VERY MOTIVATED SELLER WITH A HOME THAT IS NOW PRICED *UNDER* MARKET VALUE! *IMMEDIATE POSSESSION UPON CLOSING* CUSTOM BUILT - modern Craftsman, truly unique home with no carpet anywhere! This home is perfect for large families or multi-generations. Offers over 4,200 sqft on a 3rd acre lot. Six huge bedrooms with walk-in closets plus 5.5 BATHS! OPEN CONCEPT in the living and dining areas flows effortlessly. Kitchen boasts an island, 2 pantries (cabinet and room) and generous counter space! WOOD TREADs on all staircases! The SPACIOUS primary suite offers a deluxe shower and huge WALK-IN closet. Upstairs features three bedrooms, the sprawling BONUS room has a PRIVATE BATH, large Walk-in closet and window. Two extra bedrooms share a hall bath. Downstairs enjoy the TV - Rec area, two bedrooms with baths, plus a LARGE storage room and TANKLESS WATER HEATER. Also, a THREE-CAR GARAGE already wired with 220 for an EV CHARGER, and DOUBLE DRIVEWAY for FOUR CARS! Walking trails, awesome AMENITIES and near the EAST END BRIDGE, main highways, workplaces (Amazon) and schools. Sellers lovingly designed this home to include features not often found in comparable homes. Sellers are motivated! Sq ft & rm sz approx.
For sale
Price cut: $10K (10/13)
$577,000
6905 Freedom Way, Charlestown, IN 47111
6beds
4,254sqft
Single Family Residence
Built in 2021
0.34 Acres Lot
$573,500 Zestimate®
$136/sqft
$17/mo HOA
What's special
Tv - rec areaSpacious primary suiteDeluxe showerTankless water heaterGenerous counter spaceLarge storage roomHuge walk-in closet
- 36 days
- 348
- 20
Zillow last checked:
Listing updated:
Listed by:
Zach Howard,
Schuler Bauer Real Estate Services ERA Powered (N,
Patti Howard,
Schuler Bauer Real Estate Services ERA Powered (N
Source: SIRA,MLS#: 2026011717 Originating MLS: Southern Indiana REALTORS Association
Originating MLS: Southern Indiana REALTORS AssociationFacts & features
Interior
Bedrooms & bathrooms
- Bedrooms: 6
- Bathrooms: 6
- Full bathrooms: 5
- 1/2 bathrooms: 1
Rooms
- Room types: Bonus Room, Family Room
Primary bedroom
- Description: Natural light, large space and windows,Flooring: Luxury Vinyl Plank
- Level: First
Bedroom
- Description: Closet space, window view to backyard,Flooring: Luxury Vinyl Plank
- Level: Second
Bedroom
- Description: Closet space, window view to backyard,Flooring: Luxury Vinyl Plank
- Level: Second
Bedroom
- Description: Huge space, private bath, closet, bonus,Flooring: Tile
- Level: Second
Bedroom
- Description: Spacious room, private bathroom,Flooring: Luxury Vinyl Plank
- Level: Lower
Bedroom
- Description: Spacious room, private bathroom,Flooring: Luxury Vinyl Plank
- Level: Lower
Other
- Description: Ensuite with tiled shower, large WIC,Flooring: Tile
- Level: First
Other
- Description: Shower, tub shares with Bed 2 & 3,Flooring: Tile
- Level: Second
Half bath
- Description: Easy Access from Great room,Flooring: Luxury Vinyl Plank
- Level: First
Kitchen
- Description: Island, subway tile, pantry, cabinet pantry,Flooring: Luxury Vinyl Plank
- Level: First
Living room
- Description: Gas fireplace, access to covered deck,Flooring: Luxury Vinyl Plank
- Level: First
Other
- Description: Great entertaining, TV, Rec , multiple,Flooring: Luxury Vinyl Plank
- Level: Lower
Other
- Description: storage. HVAC# 2, Water Heater, Water Softener,Flooring: Other
- Level: Lower
Other
- Description: attic. Storage, HVAC #1,Flooring: Other
- Level: Second
Heating
- Forced Air, Heat Pump
Cooling
- Central Air
Appliances
- Included: Dishwasher, Disposal, Microwave, Oven, Range, Refrigerator, Self Cleaning Oven, Water Softener
- Laundry: Main Level, Laundry Room
Features
- Attic, Breakfast Bar, Ceramic Bath, Ceiling Fan(s), Kitchen Island, Bath in Primary Bedroom, Main Level Primary, Mud Room, Open Floorplan, Pantry, Split Bedrooms, Cable TV, Utility Room, Walk-In Closet(s), Window Treatments
- Windows: Blinds, Screens, Thermal Windows
- Basement: Daylight,Finished,Sump Pump
- Number of fireplaces: 1
- Fireplace features: Gas
Interior area
- Total structure area: 4,254
- Total interior livable area: 4,254 sqft
- Finished area above ground: 3,404
- Finished area below ground: 850
Property
Parking
- Total spaces: 3
- Parking features: Attached, Garage, Garage Faces Side, Garage Door Opener
- Attached garage spaces: 3
- Has uncovered spaces: Yes
Features
- Levels: One and One Half
- Stories: 1.5
- Patio & porch: Covered, Deck, Porch
- Exterior features: Deck, Landscaping, Paved Driveway, Porch
Lot
- Size: 0.34 Acres
- Features: Garden
Details
- Additional parcels included: 18001060390
- Parcel number: 101811400688000004
- Zoning: Residential
- Zoning description: Residential
Construction
Type & style
- Home type: SingleFamily
- Architectural style: One and One Half Story
- Property subtype: Single Family Residence
Materials
- Brick, Hardboard, Frame, HardiPlank Type
- Foundation: Poured
Condition
- New construction: No
- Year built: 2021
Details
- Builder model: Bentley
- Builder name: Ty Romeo / Mastercraft
Utilities & green energy
- Water: Connected, Public
Community & HOA
Community
- Features: Sidewalks
- Subdivision: Woods of Heritage Place
HOA
- Has HOA: Yes
- HOA fee: $200 annually
Location
- Region: Charlestown
Financial & listing details
- Price per square foot: $136/sqft
- Tax assessed value: $536,400
- Annual tax amount: $5,064
- Date on market: 9/11/2026
- Cumulative days on market: 142 days
- Listing terms: Cash,Conventional,FHA,VA Loan
- Road surface type: Paved
Estimated market value
$573,500
$545,000 - $602,000
$4,538/mo
Price history
| Date | Event | Price |
|---|---|---|
| 10/13/2026 | Price change | $577,000-1.7%$136/sqft |
Source:  SIRA #2026011717 Report a problem SIRA #2026011717 Report a problem | ||
| 9/30/2026 | Price change | $587,000-0.1%$138/sqft |
Source: SIRA #2026011717 Report a problem | ||
| 9/18/2026 | Price change | $587,500-1.2%$138/sqft |
Source: SIRA #2026011717 Report a problem | ||
| 8/24/2026 | Price change | $594,900-0.8%$140/sqft |
Source: SIRA #202608733 Report a problem | ||
| 7/3/2026 | Price change | $599,900-1.6%$141/sqft |
Source: SIRA #202608733 Report a problem | ||
| 5/29/2026 | Listed for sale | $609,900+18.2%$143/sqft |
Source: SIRA #202608733 Report a problem | ||
| 12/17/2021 | Sold | $516,000$121/sqft |
Source: SIRA #2021012856 Report a problem | ||
Public tax history
| Year | Property taxes | Tax assessment |
|---|---|---|
| 2025 | $5,094 +12.1% | $536,400 +5.3% |
| 2024 | $4,544 -1.9% | $509,400 +12.1% |
| 2023 | $4,633 +1444.3% | $454,400 -1.9% |
| 2022 | $300 -3.4% | $463,300 +3894% |
| 2021 | $311 +1586.4% | $11,600 |
| 2020 | $18 -7.6% | $11,600 +1557.1% |
| 2019 | $20 +7.6% | $700 |
| 2018 | $19 +4.6% | $700 |
| 2017 | $18 | $700 |
| 2016 | $18 +33.2% | $700 +40% |
| 2014 | $13 +0.2% | $500 |
| 2013 | $13 +8% | $500 |
| 2012 | $12 +23.1% | $500 |
| 2011 | $10 | $500 |
| 2010 | $10 | $500 |
| 2009 | $10 | $500 |
Find assessor info on the county website
Monthly payment
Est. payment
Payment breakdown
Explore the cost of this home by adjusting the details. Changes won't be saved.Climate risks
Neighborhood: 47111
Similar homes
- $569,9005 bd4 ba4.2k sqft7007 Patriot Court, Charlestown, IN 47111For Sale
 MLS ID #2026011712, Laine Bowling, eXp Realty, LLC. SIRA
 - $505,0005 bd3 ba3.4k sqft7136 Independence Way, Charlestown, IN 47111For Sale
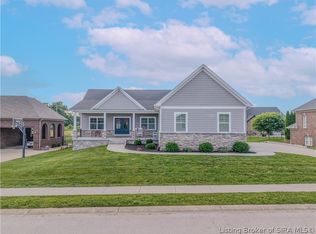 MLS ID #202608813, Jordan Rajchel, Schuler Bauer Real Estate Services ERA Powered (N. SIRA
 - $515,0004 bd3 ba2.6k sqft6002 Jillian Drive, Charlestown, IN 47111For Sale
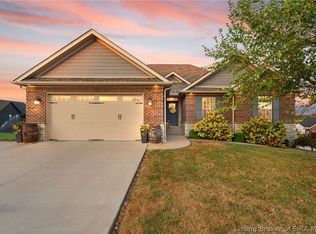 MLS ID #2026012467, Staci Flispart, Lopp Real Estate Brokers. SIRA
 - $479,9004 bd3 ba2.8k sqft7012 Patriot Court, Charlestown, IN 47111For Sale
 MLS ID #2026010296, Heather L Allen, Genesis Realty LLC. SIRA
