Welcome to 6552 Ashley Springs Ct in the desirable Ashley Springs Subdivision! Better than new and move-in ready, this beautiful home is tucked near the back of a quiet cul-de-sac on .67 acres—one of the largest lots in the neighborhood—with a fenced backyard, wooded rear view, and exceptional outdoor space. Inside, the open-concept design features vaulted ceilings and abundant natural light, complemented by custom top-down/bottom-up blinds for flexible light and privacy. The modern kitchen is designed for everyday living and entertaining with granite countertops, stainless steel appliances, a pantry, and spacious breakfast bar. The daylight basement expands the home's functionality with additional living space plus generous storage. Step outside to the large rear deck overlooking the expansive backyard and peaceful wooded setting. The lot extends beyond the tree line, adding even more to this impressive property. Kitchen appliances, clothes washer and dryer, water softener, and water filtration system remain with the home. Ashley Springs also offers convenient access to the nearby city park with swings, BBQ area, basketball, pickleball, and more. Homes combining this much land, privacy, functionality, and outdoor space are a rare find. Schedule your private showing today! Sq ft & rm sz approx.
For sale
$410,000
6552 Ashley Springs Court, Charlestown, IN 47111
4beds
2,343sqft
Single Family Residence
Built in 2021
0.68 Acres Lot
$408,100 Zestimate®
$175/sqft
$13/mo HOA
What's special
Fenced backyardWooded rear viewGenerous storageOpen-concept designExceptional outdoor spaceVaulted ceilingsGranite countertops
- 11 hours |
- 15 |
- 3 |
Zillow last checked:
Listing updated:
Listed by:
Bob Sokoler,
simpler.realestate
Source: SIRA,MLS#: 2026011284 Originating MLS: Southern Indiana REALTORS Association
Originating MLS: Southern Indiana REALTORS AssociationFacts & features
Interior
Bedrooms & bathrooms
- Bedrooms: 4
- Bathrooms: 3
- Full bathrooms: 3
Primary bedroom
- Description: Flooring: Luxury Vinyl Plank
- Level: First
Bedroom
- Description: Flooring: Luxury Vinyl Plank
- Level: First
Bedroom
- Description: Flooring: Luxury Vinyl Plank
- Level: First
Bedroom
- Description: Flooring: Carpet
- Level: Lower
Family room
- Description: Flooring: Carpet
- Level: Lower
Kitchen
- Description: Flooring: Luxury Vinyl Plank
- Level: First
Living room
- Description: Flooring: Luxury Vinyl Plank
- Level: First
Office
- Description: Laundry Room,Flooring: Luxury Vinyl Plank
- Level: First
Heating
- Forced Air
Cooling
- Central Air
Appliances
- Included: Dishwasher, Microwave, Oven, Range, Refrigerator
- Laundry: Main Level, Laundry Room
Features
- Ceiling Fan(s), Entrance Foyer, Eat-in Kitchen, Bath in Primary Bedroom, Main Level Primary, Mud Room, Open Floorplan, Split Bedrooms, Utility Room, Walk-In Closet(s)
- Windows: Thermal Windows
- Basement: Daylight,Partial,Sump Pump
- Has fireplace: No
Interior area
- Total structure area: 2,343
- Total interior livable area: 2,343 sqft
- Finished area above ground: 1,567
- Finished area below ground: 776
Property
Parking
- Total spaces: 2
- Parking features: Attached, Garage, Garage Door Opener
- Attached garage spaces: 2
Features
- Levels: One
- Stories: 1
- Patio & porch: Covered, Deck, Porch
- Exterior features: Deck, Landscaping, Porch
- Has view: Yes
- View description: Scenic
Lot
- Size: 0.68 Acres
- Features: Cul-De-Sac, Dead End, Garden, Wooded
Details
- Parcel number: 18001020320
- Zoning: Residential
- Zoning description: Residential
Construction
Type & style
- Home type: SingleFamily
- Architectural style: One Story
- Property subtype: Single Family Residence
Materials
- Frame
- Foundation: Poured
Condition
- New construction: No
- Year built: 2021
Utilities & green energy
- Water: Connected, Public
Community & HOA
Community
- Security: Radon Mitigation System
- Subdivision: Ashley Springs
HOA
- Has HOA: Yes
- HOA fee: $150 annually
Location
- Region: Charlestown
Financial & listing details
- Price per square foot: $175/sqft
- Annual tax amount: $3,854
- Date on market: 8/27/2026
- Cumulative days on market: 161 days
- Listing terms: Cash,Conventional,FHA
- Road surface type: Paved
Estimated market value
$408,100
$388,000 - $429,000
$2,434/mo
Price history
| Date | Event | Price |
|---|---|---|
| 8/28/2026 | Listed for sale | $410,000$175/sqft |
Source:  SIRA #2026011284 Report a problem SIRA #2026011284 Report a problem | ||
Public tax history
Tax history is unavailable.
Monthly payment
Est. payment
Payment breakdown
Explore the cost of this home by adjusting the details. Changes won't be saved.Climate risks
Neighborhood: 47111
Nearby schools
GreatSchools rating
- 6/10Jonathan Jennings Elementary SchoolGrades: 3-5Distance: 2.7 mi
- 8/10Charlestown Middle SchoolGrades: 6-8Distance: 2.3 mi
- 6/10Charlestown Senior High SchoolGrades: 9-12Distance: 3.1 mi
- $400,0004 bd3 ba2.2k sqft6552 Ashley Springs Ct, Charlestown, IN 47111Sold

- $433,8004 bd3 ba1.4k sqft6554 Ashley Springs Ct, Charlestown, IN 47111Off Market
- $407,5004 bd3 ba1.5k sqft6550 Ashley Springs Ct, Charlestown, IN 47111Off Market
- $383,9004 bd3 ba1.4k sqft6556 Ashley Springs Ct, Charlestown, IN 47111Off Market
- $389,6004 bd3 ba1.4k sqft6642 Sunset Loop, Charlestown, IN 47111Off Market
- $419,6004 bd3 ba1.5k sqft6644 Sunset Loop, Charlestown, IN 47111Off Market
- $375,4004 bd3 ba1.5k sqft6640 Sunset Loop, Charlestown, IN 47111Off Market
- $415,0004 bd3 ba2.4k sqft6638 Sunset Loop, Charlestown, IN 47111Sold
A local agent can set up tours, give advice and negotiate with sellers.
Similar homes
- $424,9004 bd3 ba2.4k sqft7205 Sunnybrook Court, Charlestown, IN 47111For Sale
 MLS ID #202608324, Troy Stiller, Schuler Bauer Real Estate Services ERA Powered (N. SIRA
 - $410,0004 bd3 ba1.8k sqft6020 Redberry Juniper Drive, Charlestown, IN 47111For Sale
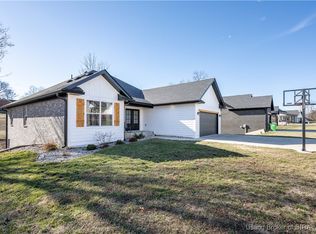 MLS ID #202605012, Rob Lewellen, Casa Bella Realty, LLC. SIRA
 - $489,9004 bd3 ba2.8k sqft7012 Patriot Court, Charlestown, IN 47111For Sale
 MLS ID #2026010296, Heather L Allen, Genesis Realty LLC. SIRA
 - $369,9003 bd3 ba2k sqft8138 Farming Way, Charlestown, IN 47111New Construction
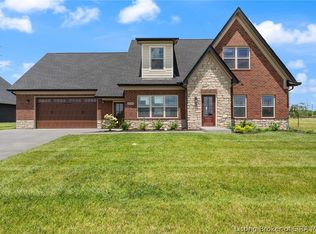 SIRA
SIRA - $399,9003 bd2 ba1.8k sqft8140 Farming Way, Charlestown, IN 47111New ConstructionSIRA
- $394,9004 bd2 ba2.2k sqft8303 Zachary Drive, Charlestown, IN 47111For SaleMLS ID #202608689, Stephannie Wilson, NextHome Wilson Real Estate. SIRA
- $369,0004 bd3 ba2.2k sqft8033 Vista Place, Charlestown, IN 47111For SaleMLS ID #202609646, William Kramer, JPAR Aspire. SIRA
- $439,9004 bd3 ba2.2k sqft7650 Melrose Lane #550, Charlestown, IN 47111New ConstructionSIRA
- $345,0004 bd3 ba2.2k sqft6407 Sunset Loop, Charlestown, IN 47111For SaleMLS ID #2026010780, William Andes, eXp Realty, LLC. SIRA
- $350,0004 bd3 ba1.9k sqft7704 Linwood Circle, Charlestown, IN 47111For SaleMLS ID #202609343, Detra D Daugherty-Striegel, Lopp Real Estate Brokers. SIRA
- $339,0004 bd3 ba1.9k sqft7805 Linwood Circle, Charlestown, IN 47111For SaleMLS ID #2026010572, Alexis Hoppock, Green Tree Real Estate Services. SIRA
- $439,9004 bd3 ba2.4k sqft5014 Bolton Drive Lot 1616, Charlestown, IN 47111New ConstructionSIRA
- $449,9004 bd3 ba2.6k sqft3039 Hawks Landing Drive Lot 223, Charlestown, IN 47111New ConstructionSIRA
- $454,9004 bd3 ba2.5k sqft3035 Hawks Landing Drive Lot 221, Charlestown, IN 47111New ConstructionSIRA
- $459,9004 bd3 ba2.7k sqft5016 Bolton Drive Lot 1617, Charlestown, IN 47111New ConstructionSIRA
- $469,9004 bd3 ba2.2k sqft7620 Melrose Lane #535, Charlestown, IN 47111New ConstructionSIRA
- $425,0003 bd2 ba1.9k sqft6414 Pleasant Run #934, Charlestown, IN 47111New ConstructionMLS ID #202608718, Matthew Henegar, RE/MAX FIRST. SIRA
- $495,0004 bd3 ba2.4k sqft8008 Turf Way Trail, Sellersburg, IN 47111For SaleMLS ID #202609797, Matt Lincoln, Schuler Bauer Real Estate Services ERA Powered (N. SIRA
- $390,0004 bd3 ba2.7k sqft5245 Tallahala Street, Sellersburg, IN 47172For SaleMLS ID #2026010781, Paige R Cooper-Moore, eXp Realty, LLC. SIRA
- $427,4004 bd3 ba2.1k sqft5004 Bolton Drive, Charlestown, IN 47111For SaleMLS ID #202609540, Elliott Quillo, RE/MAX Plus. SIRA
