Welcome to this beautifully maintained ranch home in the desirable Woods of Tunnel Mill subdivision in Charlestown! Built in 2021 and offering a little over 2,200 finished square feet, this 4-bedroom, 2-bath home combines modern style with peaceful country surroundings. Situated on a spacious 1.03-acre cul-de-sac lot, the property offers privacy, wooded views, and plenty of room to enjoy the outdoors. Inside, you’ll love the open-concept floor plan featuring a large living area with tray ceilings and luxury vinyl plank flooring throughout the main living spaces. The kitchen is designed for both functionality and entertaining with a large center island, ample cabinet space, and appliances that remain with the home. The spacious primary suite includes a private bath with double vanities and a large walk-in closet. Step outside to enjoy the covered front and back porches, perfect for relaxing, grilling, or entertaining guests. The partially fenced backyard offers additional flexibility for pets, recreation, or future improvements. With no HOA and plenty of space for a future pole barn or detached garage, this property provides the perfect blend of convenience, comfort, and country charm while remaining close to schools, shopping, dining, and easy access to the East End Bridge. Sq ft, taxes, and school systems are approximate; buyer or buyer’s agent to verify if important.
For sale
Price cut: $5K (7/30)
$394,900
8303 Zachary Drive, Charlestown, IN 47111
4beds
2,213sqft
Single Family Residence
Built in 2021
1.03 Acres Lot
$393,200 Zestimate®
$178/sqft
$-- HOA
What's special
Spacious primary suiteWooded viewsOpen-concept floor planAmple cabinet spacePartially fenced backyardLarge center islandLarge walk-in closet
- 83 days |
- 813 |
- 30 |
Likely to sell faster than
Zillow last checked:
Listing updated:
Listed by:
Stephannie Wilson,
NextHome Wilson Real Estate,
Amanda Wilson,
NextHome Wilson Real Estate
Source: SIRA,MLS#: 202608689 Originating MLS: Southern Indiana REALTORS Association
Originating MLS: Southern Indiana REALTORS AssociationFacts & features
Interior
Bedrooms & bathrooms
- Bedrooms: 4
- Bathrooms: 2
- Full bathrooms: 2
Rooms
- Room types: Family Room
Primary bedroom
- Level: First
Bedroom
- Level: First
Bedroom
- Level: First
Dining room
- Level: First
Other
- Level: First
Other
- Level: First
Kitchen
- Level: First
Living room
- Level: First
Heating
- Forced Air
Cooling
- Central Air
Appliances
- Included: Dishwasher, Microwave, Oven, Range
- Laundry: Main Level, Laundry Room
Features
- Breakfast Bar, Ceiling Fan(s), Eat-in Kitchen, Bath in Primary Bedroom, Main Level Primary, Open Floorplan, Vaulted Ceiling(s)
- Has basement: No
- Has fireplace: No
Interior area
- Total structure area: 2,213
- Total interior livable area: 2,213 sqft
- Finished area above ground: 2,213
- Finished area below ground: 0
Video & virtual tour
Property
Parking
- Total spaces: 2
- Parking features: Attached, Garage
- Attached garage spaces: 2
Features
- Levels: One
- Stories: 1
- Patio & porch: Covered, Porch
- Exterior features: Porch
Lot
- Size: 1.03 Acres
- Features: Cul-De-Sac, Dead End
Details
- Parcel number: 100312200112000003
- Zoning: Residential
- Zoning description: Residential
Construction
Type & style
- Home type: SingleFamily
- Architectural style: One Story
- Property subtype: Single Family Residence
Materials
- Vinyl Siding, Frame
- Foundation: Slab
- Roof: Shingle
Condition
- New construction: No
- Year built: 2021
Utilities & green energy
- Sewer: Septic Tank
- Water: Connected, Public
Community & HOA
Community
- Subdivision: Woods of Tunnel Mill
HOA
- Has HOA: No
Location
- Region: Charlestown
Financial & listing details
- Price per square foot: $178/sqft
- Tax assessed value: $325,500
- Annual tax amount: $3,374
- Date on market: 5/30/2026
- Cumulative days on market: 84 days
- Listing terms: Cash,Conventional,FHA,USDA Loan,VA Loan
- Road surface type: Paved
Estimated market value
$393,200
$374,000 - $413,000
$2,480/mo
Price history
| Date | Event | Price |
|---|---|---|
| 7/30/2026 | Price change | $394,900-1.3%$178/sqft |
Source:  SIRA #202608689 Report a problem SIRA #202608689 Report a problem | ||
| 7/2/2026 | Price change | $399,900-2.4%$181/sqft |
Source: SIRA #202608689 Report a problem | ||
| 6/16/2026 | Price change | $409,900-2.4%$185/sqft |
Source: SIRA #202608689 Report a problem | ||
| 5/31/2026 | Listed for sale | $419,900+27.2%$190/sqft |
Source: SIRA #202608689 Report a problem | ||
| 7/8/2024 | Sold | $330,000+3.1%$149/sqft |
Source: SIRA #202407591 Report a problem | ||
| 6/5/2024 | Pending sale | $320,000$145/sqft |
Source: SIRA #202407591 Report a problem | ||
| 5/21/2024 | Price change | $320,000-1.5%$145/sqft |
Source: SIRA #202407591 Report a problem | ||
| 5/7/2024 | Listed for sale | $325,000+15.2%$147/sqft |
Source: SIRA #202407591 Report a problem | ||
| 8/13/2021 | Sold | $282,000$127/sqft |
Source: SIRA #202107319 Report a problem | ||
Public tax history
| Year | Property taxes | Tax assessment |
|---|---|---|
| 2025 | $1,672 +11.8% | $325,500 +26.5% |
| 2024 | $1,495 -11.2% | $257,300 +0.3% |
| 2023 | $1,683 +213.9% | $256,500 -2% |
| 2022 | $536 +24.8% | $261,700 +645.6% |
| 2021 | $430 +6% | $35,100 +39.8% |
| 2020 | $405 +1961% | $25,100 |
| 2019 | $20 +16% | $25,100 +2181.8% |
| 2018 | $17 +6.6% | $1,100 |
| 2017 | $16 | $1,100 |
| 2016 | -- | $1,100 |
Find assessor info on the county website
Monthly payment
Est. payment
Payment breakdown
Explore the cost of this home by adjusting the details. Changes won't be saved.Climate risks
Neighborhood: 47111
Nearby schools
GreatSchools rating
- NAPleasant Ridge Elementary SchoolGrades: PK-2Distance: 3.6 mi
- 8/10Charlestown Middle SchoolGrades: 6-8Distance: 4.8 mi
- 6/10Charlestown Senior High SchoolGrades: 9-12Distance: 3.7 mi
- $395,0005 bd3 ba2.9k sqft8301 Margaret Dr, Charlestown, IN 47111Off Market
- $337,3004 bd3 ba1.5k sqft8222 Zachary Dr, Charlestown, IN 47111Off Market
- $333,1003 bd2 ba1.8k sqft8220 Zachary Dr, Charlestown, IN 47111Off Market
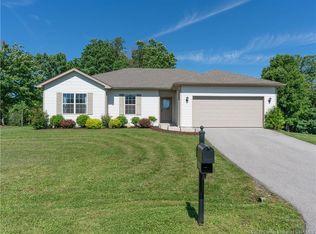
- $325,0004 bd3 ba2.3k sqft8300 Zachary Dr, Charlestown, IN 47111Sold
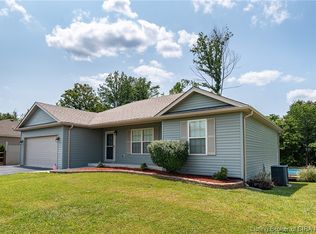
- $348,0004 bd2 ba1.5k sqft8303 Margaret Dr, Charlestown, IN 47111Off Market
- $402,7004 bd3 ba2.6k sqft8304 Margaret Dr, Charlestown, IN 47111Off Market
- $365,2004 bd3 ba1.5k sqft8302 Zachary Dr, Charlestown, IN 47111Off Market
- $350,6004 bd3 ba1.5k sqft8218 Zachary Dr, Charlestown, IN 47111Off Market
A local agent can set up tours, give advice and negotiate with sellers.
Similar homes
- $388,9003 bd2 ba1.7k sqft8215 Salem Church Road, Charlestown, IN 47111For Sale
 MLS ID #2026010388, Rebecca Bergeron, JPAR Aspire. SIRA
 - $350,0004 bd2 ba3k sqft8213 Salem Church Road, Charlestown, IN 47111For Sale
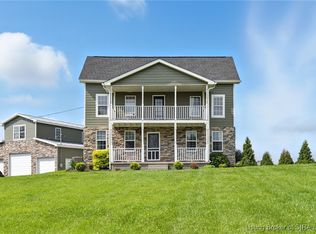 MLS ID #202605444, Mark A Hack, Green Tree Real Estate Services. SIRA
 - $389,9004 bd3 ba2.4k sqft8810 Chestnut Hill Court, Charlestown, IN 47111For Sale
 MLS ID #202608377, Brian Bell, Epique Realty. SIRA
 - $399,9003 bd3 ba1.7k sqft5614 High Jackson Road, Charlestown, IN 47111For Sale
 MLS ID #202607366, Stephen T Mauldin, NextHome Wilson Real Estate. SIRA
 - $449,9003 bd2 ba1.8k sqft12225 Highway 62, Charlestown, IN 47111For SaleMLS ID #2026010404, Troy Stiller, Schuler Bauer Real Estate Services ERA Powered (N. SIRA
- $429,9003 bd2 ba1.8k sqft1221 Lindsey Street, Charlestown, IN 47111For SaleMLS ID #2026010006, Brook Cecil, Weichert Realtors-ABG Properties. SIRA
- $339,9004 bd3 ba2.5k sqft15801 Fry Road, Otisco, IN 47163For SaleMLS ID #2026011042, Chris Koerner, Property Advancement Realty. SIRA
- $427,4004 bd3 ba2.1k sqft5004 Bolton Drive, Charlestown, IN 47111For SaleMLS ID #202609540, Elliott Quillo, RE/MAX Plus. SIRA
- $497,0004 bd3 ba2.4k sqft8008 Turf Way Trail, Sellersburg, IN 47111For SaleMLS ID #202609797, Matt Lincoln, Schuler Bauer Real Estate Services ERA Powered (N. SIRA
- $424,9004 bd3 ba2.4k sqft7205 Sunnybrook Court, Charlestown, IN 47111For SaleMLS ID #202608324, Troy Stiller, Schuler Bauer Real Estate Services ERA Powered (N. SIRA
- $389,9003 bd3 ba2k sqft8138 Farming Way, Charlestown, IN 47111New ConstructionSIRA
- $328,9004 bd2 ba2k sqft8923 Woodford Drive, Charlestown, IN 47111For SaleMLS ID #2026010432, Cathy Sheehan, Green Tree Real Estate Services. SIRA
- $350,0004 bd3 ba1.9k sqft7704 Linwood Circle, Charlestown, IN 47111For SaleMLS ID #202609343, Detra D Daugherty-Striegel, Lopp Real Estate Brokers. SIRA
- $410,0004 bd3 ba1.8k sqft6020 Redberry Juniper Drive, Charlestown, IN 47111For SaleMLS ID #202605012, Rob Lewellen, Casa Bella Realty, LLC. SIRA
- $365,0003 bd2 ba1.7k sqft804 Kings Court, Memphis, IN 47143For SaleMLS ID #2026010992, Desiree Garza, Green Tree Real Estate Services. SIRA
- $369,9003 bd2 ba2.1k sqft12223 Cole Road, Marysville, IN 47171For SaleMLS ID #2026010384, Ryan Grigsby, Homepage Realty. SIRA
- $295,9003 bd2 ba1.6k sqft5543 Limestone Creek Drive, Charlestown, IN 47111For SaleMLS ID #2026010418, Chris Hogue, Lopp Real Estate Brokers. SIRA
- $288,5004 bd2 ba1.4k sqft6607 Hibernia Road, Charlestown, IN 47111For SaleMLS ID #202608548, Tristan Callaway, Ward Realty Services. SIRA
- $449,9004 bd3 ba2.6k sqft3039 Hawks Landing Drive Lot 223, Charlestown, IN 47111New ConstructionSIRA
- $345,0004 bd3 ba2.2k sqft6407 Sunset Loop, Charlestown, IN 47111For SaleMLS ID #2026010780, William Andes, eXp Realty, LLC. SIRA
