Imagine waking up in this 1,800-square-foot lakefront home on 1.7 acres and the first thing you see is the water. That's every morning here. Picture yourself on the back deck with your coffee, the lake stretching out in front of you, completely at peace.
Built in 2010 and completely transformed in the last four years, this home has the soul of a retreat with all the quality of new construction. White oak hardwood throughout wraps the space in warmth. Those panoramic windows aren't just a nice feature, they're a reason to slow down and actually enjoy where you live.
Two bedrooms and two bathrooms give you all the comfort you need, plus there's flex space that could be a third bedroom, an office, or whatever you dream up for it. But the real living happens outside. The front porch deck, the back deck overlooking the water, the fire pit area where friends and family gather as the sun sets, the mature landscaping that makes this feel established and private. Plenty of parking means everyone can actually enjoy coming here without the stress.
This property has been tested and proven as an Airbnb investment, or maybe you'll want to keep all that lakefront magic for yourself. Weekend escapes. Family memories. Your primary home that feels like a permanent vacation. However you use it, you're going to love actually living here.
This is the place you've been imagining.
For sale
$449,900
12225 Highway 62, Charlestown, IN 47111
2beds
1,810sqft
:
Get pre-qualified$2,903/mo
Single Family Residence
Built in 2010
1.08 Acres Lot
$433,300 Zestimate®
$249/sqft
$-- HOA
What's special
Fire pit areaFront porch deckFlex spacePlenty of parkingPanoramic windowsMature landscapingWhite oak hardwood throughout
- 6 days |
- 609 |
- 43 |
Likely to sell faster than
Zillow last checked:
Listing updated:
Listed by:
Troy Stiller,
Schuler Bauer Real Estate Services ERA Powered (N,
Jessica Ginn,
Schuler Bauer Real Estate Services ERA Powered (N
Source: SIRA,MLS#: 2026010404 Originating MLS: Southern Indiana REALTORS Association
Originating MLS: Southern Indiana REALTORS AssociationFacts & features
Interior
Bedrooms & bathrooms
- Bedrooms: 2
- Bathrooms: 2
- Full bathrooms: 2
Rooms
- Room types: Bonus Room, Den, Office
Primary bedroom
- Description: Flooring: Wood
- Level: First
Bedroom
- Description: Flooring: Wood
- Level: First
Dining room
- Description: Flooring: Wood
- Level: First
Family room
- Description: Flooring: Wood
- Level: First
Other
- Description: Flooring: Wood
- Level: First
Other
- Description: Flooring: Wood
- Level: First
Kitchen
- Description: Flooring: Wood
- Level: First
Living room
- Description: Flooring: Wood
- Level: First
Other
- Description: Laundry Room,Flooring: Wood
- Level: First
Other
- Description: Additional living space,Flooring: Wood
- Level: Second
Other
- Description: Unfinished outside entrance basement
- Level: Lower
Heating
- Heat Pump
Cooling
- Central Air
Appliances
- Included: Dryer, Dishwasher, Disposal, Microwave, Oven, Range, Refrigerator, Washer
- Laundry: Laundry Closet, Main Level
Features
- Ceiling Fan(s), Entrance Foyer, Home Office, Bath in Primary Bedroom, Main Level Primary, Open Floorplan, Split Bedrooms, Vaulted Ceiling(s), Walk-In Closet(s), Window Treatments
- Windows: Blinds
- Basement: Exterior Entry
- Number of fireplaces: 1
- Fireplace features: Electric
Interior area
- Total structure area: 1,810
- Total interior livable area: 1,810 sqft
- Finished area above ground: 1,810
- Finished area below ground: 0
Property
Parking
- Parking features: Carport
- Has carport: Yes
- Details: Off Street
Features
- Patio & porch: Balcony, Deck, Porch
- Exterior features: Balcony, Deck, Porch
- Has view: Yes
- View description: Park/Greenbelt, Lake, Scenic
- Has water view: Yes
- Water view: Lake
- Waterfront features: Lake Front, Waterfront
- Frontage type: Lakefront,Waterfront
Lot
- Size: 1.08 Acres
- Features: Lake Front, Dead End, Waterfront
Details
- Parcel number: 100311800116000003
- Other equipment: Generator
Construction
Type & style
- Home type: SingleFamily
- Property subtype: Single Family Residence
Materials
- Foundation: Cellar
Condition
- Resale
- New construction: No
- Year built: 2010
Utilities & green energy
- Sewer: Public Sewer
- Water: Connected, Public
Community & HOA
Location
- Region: Charlestown
Financial & listing details
- Price per square foot: $249/sqft
- Tax assessed value: $276,300
- Annual tax amount: $4,600
- Date on market: 7/24/2026
- Cumulative days on market: 162 days
- Listing terms: Cash,Conventional,FHA,VA Loan
Estimated market value
$433,300
$412,000 - $455,000
$2,018/mo
Price history
| Date | Event | Price |
|---|---|---|
| 7/24/2026 | Listed for sale | $449,900-5.3%$249/sqft |
Source:  SIRA #2026010404 Report a problem SIRA #2026010404 Report a problem | ||
| 7/14/2026 | Listing removed | $475,000$262/sqft |
Source: SIRA #202605860 Report a problem | ||
| 6/15/2026 | Listed for sale | $475,000-3.1%$262/sqft |
Source: SIRA #202605860 Report a problem | ||
| 5/12/2026 | Listing removed | $490,000$271/sqft |
Source: SIRA #202605860 Report a problem | ||
| 2/9/2026 | Listed for sale | $490,000$271/sqft |
Source: SIRA #202605860 Report a problem | ||
| 10/4/2025 | Listing removed | $490,000$271/sqft |
Source: SIRA #2025011513 Report a problem | ||
| 10/1/2025 | Price change | $490,000-2%$271/sqft |
Source: SIRA #2025011513 Report a problem | ||
| 8/11/2025 | Listed for sale | $499,990+138.5%$276/sqft |
Source: SIRA #2025010103 Report a problem | ||
| 4/12/2022 | Sold | $209,600-0.2%$116/sqft |
Source: SIRA #202207672 Report a problem | ||
| 3/28/2022 | Pending sale | $210,000$116/sqft |
Source:  RE/MAX International #202207672 Report a problem RE/MAX International #202207672 Report a problem | ||
| 3/25/2022 | Listed for sale | $210,000+90.9%$116/sqft |
Source: SIRA #202207672 Report a problem | ||
| 12/4/2015 | Sold | $110,000$61/sqft |
Source: Agent Provided Report a problem | ||
Public tax history
| Year | Property taxes | Tax assessment |
|---|---|---|
| 2025 | $4,860 +23.5% | $276,300 -1.8% |
| 2024 | $3,936 +230.2% | $281,400 +17.7% |
| 2023 | $1,192 +32% | $239,000 +38.8% |
| 2022 | $903 +8.5% | $172,200 +19% |
| 2021 | $832 +15.1% | $144,700 +7.7% |
| 2020 | $723 -7.3% | $134,300 +4.4% |
| 2019 | $781 -39% | $128,700 +2.9% |
| 2018 | $1,280 +110.1% | $125,100 +4.4% |
| 2017 | $609 | $119,800 -2.4% |
| 2016 | $609 -67.9% | $122,800 -21.2% |
| 2014 | $1,899 +134.7% | $155,800 +22.9% |
| 2013 | $809 +8.3% | $126,800 -1% |
| 2012 | $747 +5.5% | $128,100 +5.4% |
| 2011 | $708 +110.1% | $121,500 +39.8% |
| 2010 | $337 -48.4% | $86,900 +69.1% |
| 2009 | $653 | $51,400 |
Find assessor info on the county website
Monthly payment
Est. payment
Payment breakdown
Explore the cost of this home by adjusting the details. Changes won't be saved.Climate risks
Neighborhood: 47111
Nearby schools
GreatSchools rating
- 7/10Jonathan Jennings Elementary SchoolGrades: 3-5Distance: 0.9 mi
- 8/10Charlestown Middle SchoolGrades: 6-8Distance: 1.4 mi
- 5/10Charlestown Senior High SchoolGrades: 9-12Distance: 0.5 mi
- $2,000-- bd-- ba-- sqft12209 Highway 62, Charlestown, IN 47111Off Market
- $385,2003 bd2 ba1.9k sqft12209 Bailey Hill Rd, Charlestown, IN 47111Off Market
- $369,9003 bd3 ba2.3k sqft12227 Highway 62, Charlestown, IN 47111Off Market

- $194,4003 bd2 ba1.7k sqft12223 Highway 62, Charlestown, IN 47111Off Market
- $456,2004 bd2 ba2.1k sqft12211 Bailey Hill Rd, Charlestown, IN 47111Off Market
- $485,0004 bd3 ba3.8k sqft12205 Bailey Hill Rd, Charlestown, IN 47111For Sale
- $219,2002 bd2 ba1.3k sqft12303 Highway 62, Charlestown, IN 47111Off Market
- $800-- bd-- ba-- sqftMain St, Charlestown, IN 47111Off Market
A local agent can set up tours, give advice and negotiate with sellers.
Similar homes
- $429,9003 bd2 ba1.8k sqft1221 Lindsey Street, Charlestown, IN 47111For Sale
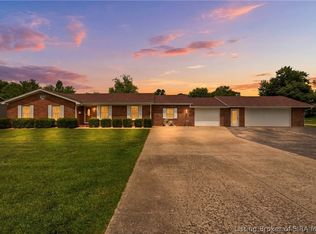 MLS ID #2026010006, Brook Cecil, Weichert Realtors-ABG Properties. SIRA
 - $389,9003 bd2 ba1.7k sqft8215 Salem Church Road, Charlestown, IN 47111For Sale
 MLS ID #2026010388, Rebecca Bergeron, JPAR Aspire. SIRA
 - $410,0004 bd3 ba2.2k sqft6552 Ashley Springs Court, Charlestown, IN 47111For Sale
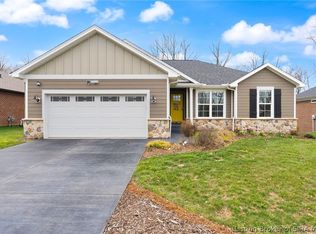 MLS ID #2026010286, Nicole Dudley, Schuler Bauer Real Estate Services ERA Powered (N. SIRA
 - $439,5004 bd3 ba2.5k sqft5618 Covington Drive, Charlestown, IN 47111For Sale
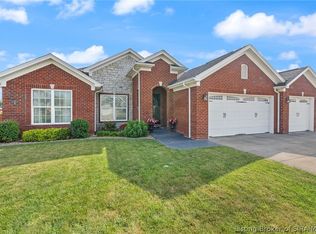 MLS ID #2026010344, Wade Niehoff, Lopp Real Estate Brokers. SIRA
 - $405,0003 bd3 ba1.7k sqft5614 High Jackson Road, Charlestown, IN 47111For SaleMLS ID #202607366, Stephen T Mauldin, NextHome Wilson Real Estate. SIRA
- $339,0004 bd3 ba1.9k sqft7805 Linwood Circle, Charlestown, IN 47111For SaleMLS ID #2026010572, Alexis Hoppock, Green Tree Real Estate Services. SIRA
- $424,9004 bd3 ba2.4k sqft7205 Sunnybrook Court, Charlestown, IN 47111For SaleMLS ID #202608324, Troy Stiller, Schuler Bauer Real Estate Services ERA Powered (N. SIRA
- $449,9004 bd3 ba2.6k sqft3039 Hawks Landing Drive Lot 223, Charlestown, IN 47111New ConstructionSIRA
- $429,9004 bd3 ba2.1k sqft5004 Bolton Drive, Charlestown, IN 47111For SaleMLS ID #202609540, Elliott Quillo, RE/MAX Plus. SIRA
- $439,9004 bd3 ba2.3k sqft7624 Melrose Lane #537, Charlestown, IN 47111New ConstructionMLS ID #202606259, Troy Stiller, Schuler Bauer Real Estate Services ERA Powered (N. SIRA
- $410,0004 bd3 ba1.8k sqft6020 Redberry Juniper Drive, Charlestown, IN 47111For SaleMLS ID #202605012, Rob Lewellen, Casa Bella Realty, LLC. SIRA
- $389,9003 bd3 ba2k sqft8138 Farming Way, Charlestown, IN 47111New ConstructionSIRA
- $350,0004 bd3 ba1.9k sqft7704 Linwood Circle, Charlestown, IN 47111For SaleMLS ID #202609343, Detra D Daugherty-Striegel, Lopp Real Estate Brokers. SIRA
- $334,9004 bd2 ba1.9k sqft6628 Westwood Drive, Charlestown, IN 47111For SaleMLS ID #202607416, Zach Howard, Schuler Bauer Real Estate Services ERA Powered (N. SIRA
- $355,0002 bd2 ba1.5k sqft1869 S Getty Rd, Lexington, IN 47138For Sale By Owner
- $435,0003 bd2 ba2.2k sqft1705 Crestview Drive, New Albany, IN 47150For SaleMLS ID #2026010408, Rachel Gish, Semonin REALTORS. SIRA
- $399,9003 bd2 ba1.7k sqft804 Kings Court, Memphis, IN 47143For SaleMLS ID #202608343, Desiree Garza, Green Tree Real Estate Services. SIRA
- $288,5004 bd2 ba1.4k sqft6607 Hibernia Road, Charlestown, IN 47111For SaleMLS ID #202608548, Tristan Callaway, Ward Realty Services. SIRA
- $235,0004 bd3 ba1.4k sqft301 Marshall Drive, Charlestown, IN 47111For SaleMLS ID #202608928, Cristian Lara Avendano, Green Tree Real Estate Services. SIRA
- $325,0003 bd2 ba1.6k sqft3917 Charlestown Pike, Jeffersonville, IN 47130For SaleMLS ID #2026010386, Cassidy Ruhlig, First Saturday Real Estate. SIRA
