Welcome home to this move-in ready gem in Pleasant Ridge! Just 2 years young and meticulously cared for, this 2-story home offers 4 bedrooms (4th is non-conforming), 2.5 baths, and 1,460 sq ft of stylish living space. Enjoy a covered back patio perfect for relaxing evenings, a widened two-car driveway, and a modern kitchen with granite countertops and stainless-steel appliances. A wonderful opportunity in one of Charlestown's fastest growing communities!
For sale
$235,000
301 Marshall Drive, Charlestown, IN 47111
4beds
1,460sqft
:
Get pre-qualified$1,547/mo
Single Family Residence
Built in 2023
6,534 Square Feet Lot
$234,600 Zestimate®
$161/sqft
$-- HOA
What's special
Widened two-car driveway
- 61 days |
- 583 |
- 76 |
Zillow last checked:
Listing updated:
Listed by:
Cristian Lara Avendano,
Green Tree Real Estate Services
Source: SIRA,MLS#: 202608928 Originating MLS: Southern Indiana REALTORS Association
Originating MLS: Southern Indiana REALTORS AssociationFacts & features
Interior
Bedrooms & bathrooms
- Bedrooms: 4
- Bathrooms: 3
- Full bathrooms: 2
- 1/2 bathrooms: 1
Bedroom
- Description: Non conforming
- Level: First
Bedroom
- Level: Second
Bedroom
- Level: Second
Bedroom
- Level: Second
Other
- Level: Second
Other
- Level: Second
Half bath
- Level: First
Kitchen
- Level: First
Living room
- Level: First
Other
- Description: Laundry
- Level: First
Heating
- Forced Air
Cooling
- Central Air
Appliances
- Laundry: Main Level, Laundry Room
Features
- Utility Room
- Has basement: No
- Has fireplace: No
Interior area
- Total structure area: 1,460
- Total interior livable area: 1,460 sqft
- Finished area above ground: 1,460
- Finished area below ground: 0
Property
Features
- Levels: Two
- Stories: 2
- Patio & porch: Covered, Patio, Porch
- Exterior features: Porch, Patio
Lot
- Size: 6,534 Square Feet
Details
- Parcel number: 18000360210
- Zoning: Residential
- Zoning description: Residential
Construction
Type & style
- Home type: SingleFamily
- Architectural style: Two Story
- Property subtype: Single Family Residence
Materials
- Foundation: Slab
Condition
- Resale
- New construction: No
- Year built: 2023
Utilities & green energy
- Sewer: Public Sewer
- Water: Not Connected, Public
- Utilities for property: Water Available
Community & HOA
Community
- Subdivision: Pleasant Ridge
HOA
- Has HOA: No
Location
- Region: Charlestown
Financial & listing details
- Price per square foot: $161/sqft
- Tax assessed value: $212,200
- Annual tax amount: $955
- Date on market: 6/5/2026
- Cumulative days on market: 61 days
- Listing terms: Cash,Conventional,FHA,VA Loan
- Road surface type: Paved
Estimated market value
$234,600
$223,000 - $246,000
$2,038/mo
Price history
| Date | Event | Price |
|---|---|---|
| 6/5/2026 | Listed for sale | $235,000+20.5%$161/sqft |
Source:  SIRA #202608928 Report a problem SIRA #202608928 Report a problem | ||
| 12/15/2023 | Sold | $194,990$134/sqft |
Source: SIRA #202309711 Report a problem | ||
| 11/13/2023 | Pending sale | $194,990$134/sqft |
Source: SIRA #202309711 Report a problem | ||
| 11/8/2023 | Price change | $194,990-2.5%$134/sqft |
Source: SIRA #202309711 Report a problem | ||
| 10/25/2023 | Price change | $199,990-3.8%$137/sqft |
Source: SIRA #202309711 Report a problem | ||
| 10/11/2023 | Price change | $207,990-1%$142/sqft |
Source: SIRA #202309711 Report a problem | ||
| 10/5/2023 | Listed for sale | $209,990$144/sqft |
Source: SIRA #202309711 Report a problem | ||
| 9/21/2023 | Pending sale | $209,990$144/sqft |
Source: SIRA #202309711 Report a problem | ||
| 8/30/2023 | Price change | $209,990-0.9%$144/sqft |
Source: SIRA #202309711 Report a problem | ||
| 8/11/2023 | Listed for sale | $211,990$145/sqft |
Source: SIRA #202309711 Report a problem | ||
Public tax history
| Year | Property taxes | Tax assessment |
|---|---|---|
| 2025 | $2,103 +737.2% | $212,200 +0.9% |
| 2024 | $251 +2.1% | $210,300 +2003% |
| 2023 | $246 +23% | $10,000 |
| 2022 | $200 | $10,000 |
| 2021 | $200 | $10,000 |
| 2020 | $200 | $10,000 |
| 2019 | $200 | $10,000 |
| 2018 | $200 -69% | $10,000 |
| 2017 | $645 | $10,000 -68.9% |
| 2016 | $645 0% | $32,200 -0.6% |
| 2014 | $645 +31.7% | $32,400 +32.8% |
| 2013 | $490 -8.5% | $24,400 -8.6% |
| 2012 | $535 -7.7% | $26,700 -7.6% |
| 2011 | $580 | $28,900 -16% |
| 2010 | -- | $34,400 -31.6% |
| 2009 | $1,006 | $50,300 +61.7% |
| 2007 | -- | $31,100 |
| 2006 | -- | $31,100 |
Find assessor info on the county website
Monthly payment
Est. payment
Payment breakdown
Explore the cost of this home by adjusting the details. Changes won't be saved.Climate risks
Neighborhood: 47111
Nearby schools
GreatSchools rating
- 7/10Jonathan Jennings Elementary SchoolGrades: 3-5Distance: 0.4 mi
- 8/10Charlestown Middle SchoolGrades: 6-8Distance: 0.7 mi
- 5/10Charlestown Senior High SchoolGrades: 9-12Distance: 0.9 mi
- $250,6003 bd2 ba1.4k sqft302 Marshall Dr, Charlestown, IN 47111Off Market
- $193,0003 bd2 ba1k sqft309 Marshall Dr, Charlestown, IN 47111Sold

- $195,0003 bd2 ba1k sqft119 Marshall Dr, Charlestown, IN 47111Sold
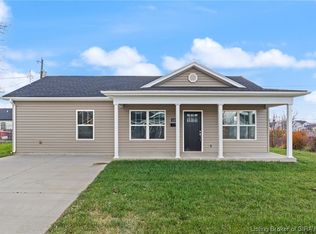
- $209,0003 bd2 ba1k sqft124 Marshall Dr, Charlestown, IN 47111Sold

- $3,000-- bd-- ba-- sqft321-323 Marshall Dr, CHARLESTOWN, IN 47111Off Market
- $215,0003 bd2 ba1k sqft120 Marshall Dr, Charlestown, IN 47111Sold
- $171,7004 bd1 ba725 sqft305-307 Marshall Dr, CHARLESTOWN, IN 47111Off Market
- $228,9904 bd3 ba1.7k sqft313-315 Fairfield Ave, Charlestown, IN 47111Sold
A local agent can set up tours, give advice and negotiate with sellers.
Similar homes
- $229,9003 bd2 ba1k sqft118 Clark Rd, Charlestown, IN 47111For Sale
 NextHome
 - $339,0004 bd3 ba1.9k sqft7805 Linwood Circle, Charlestown, IN 47111For Sale
 MLS ID #2026010572, Alexis Hoppock, Green Tree Real Estate Services. SIRA
 - $329,9004 bd2 ba2k sqft8923 Woodford Drive, Charlestown, IN 47111For Sale
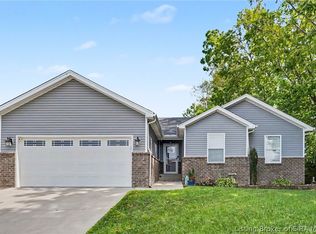 MLS ID #2026010432, Cathy Sheehan, Green Tree Real Estate Services. SIRA
 - $209,9003 bd1 ba1.3k sqft211 Talina Drive, Charlestown, IN 47111For Sale
 MLS ID #202605680, Susan R Riley, RE/MAX FIRST. SIRA
 - $312,9003 bd2 ba1.2k sqft1411 Duncil Drive, Charlestown, IN 47111For SaleMLS ID #2026010397, Abby Myers, RE/MAX FIRST. SIRA
- $350,0004 bd3 ba1.9k sqft7704 Linwood Circle, Charlestown, IN 47111For SaleMLS ID #202609343, Detra D Daugherty-Striegel, Lopp Real Estate Brokers. SIRA
- $304,0004 bd3 ba2.1k sqft1802 Faith Avenue, Charlestown, IN 47111For SaleMLS ID #202606387, Chris West, RE/MAX FIRST. SIRA
- $299,9003 bd2 ba1.6k sqft5543 Limestone Creek Drive, Charlestown, IN 47111For SaleMLS ID #2026010418, Chris Hogue, Lopp Real Estate Brokers. SIRA
- $315,0003 bd2 ba1.4k sqft5422 Mansfield Way, Charlestown, IN 47111For SaleMLS ID #202609270, Tonja Aaron-Wells, Keller Williams Louisville. SIRA
- $275,0005 bd2 ba2k sqft536 Webster Boulevard, Jeffersonville, IN 47130For SaleMLS ID #2026010714, William Kramer, JPAR Aspire. SIRA
- $245,0003 bd2 ba1.3k sqft3024 Clearstream Way, Jeffersonville, IN 47130For SaleMLS ID #2026010588, Chris Lickteig, Ward Realty Services. SIRA
- $235,0003 bd2 ba1.5k sqft1135 Spicewood Drive, Clarksville, IN 47129For SaleMLS ID #2026010436, Ruth Stewart, Nest Realty. SIRA
- $229,9003 bd2 ba1.3k sqft3103 Brian Drive, Jeffersonville, IN 47130For SaleMLS ID #2026010437, Hannah Paul, RE/MAX FIRST. SIRA
- $235,0003 bd2 ba1.3k sqft1022 S Virginia Avenue, Clarksville, IN 47129For SaleMLS ID #2026010535, Kelly Whitaker, Green Tree Real Estate Services. SIRA
- $299,9994 bd2 ba1.7k sqft6025 Redberry Juniper Drive, Charlestown, IN 47111New ConstructionMLS ID #202609364, David Branham, KGF Realty, LLC. SIRA
- $259,9003 bd2 ba1.4k sqft3018 Pebble Brook, Jeffersonville, IN 47130For SaleMLS ID #2026010573, Troy Stiller, Schuler Bauer Real Estate Services ERA Powered (N. SIRA
- $230,0004 bd1 ba1.3k sqft1911 Tennyson Drive, Clarksville, IN 47129For SaleMLS ID #202609194, Shelby Fryrear, Schuler Bauer Real Estate Services ERA Powered (N. SIRA
- $249,9994 bd3 ba1.4k sqft123 Eastern Boulevard, Jeffersonville, IN 47130New ConstructionMLS ID #2026010666, Jonathan Jackson, KGF Realty, LLC. SIRA
- $250,0003 bd3 ba2k sqft225 W Carter Avenue, Clarksville, IN 47129For SaleMLS ID #2026010615, Sara Williams, Homepage Realty. SIRA
- $230,0004 bd1 ba1.5k sqft315 Mockingbird Drive, Jeffersonville, IN 47130For SaleMLS ID #202608337, Samantha Hernandez, Green Tree Real Estate Services. SIRA
