This charming 3-bedroom, 1-bathroom home in the heart of Charlestown offers incredible potential and a cozy atmosphere.
The property features a spacious, unfinished area that can be easily converted into a garage or additional living space. Outside, you will find a fully fenced backyard, shed, and playset. Perfect for entertaining, or relaxing.
For sale
$209,900
211 Talina Drive, Charlestown, IN 47111
3beds
1,326sqft
:
Get pre-qualified$1,382/mo
Single Family Residence
Built in 1995
7,501 Square Feet Lot
$208,000 Zestimate®
$158/sqft
$-- HOA
What's special
Fully fenced backyardCozy atmosphere
- 190 days |
- 479 |
- 28 |
Zillow last checked:
Listing updated:
Listed by:
Susan R Riley,
RE/MAX FIRST,
Shawn D Riley,
RE/MAX FIRST
Source: SIRA,MLS#: 202605680 Originating MLS: Southern Indiana REALTORS Association
Originating MLS: Southern Indiana REALTORS AssociationFacts & features
Interior
Bedrooms & bathrooms
- Bedrooms: 3
- Bathrooms: 1
- Full bathrooms: 1
Primary bedroom
- Description: Flooring: Carpet
- Level: First
Bedroom
- Description: Flooring: Carpet
- Level: First
Bedroom
- Description: Flooring: Carpet
- Level: First
Other
- Description: Flooring: Laminate
- Level: First
Kitchen
- Description: Flooring: Luxury Vinyl Plank
- Level: First
Living room
- Description: Flooring: Luxury Vinyl Plank
- Level: First
Other
- Description: Potential Bonus Room in unfinished garage-,Flooring: Other
- Level: First
Heating
- Forced Air
Cooling
- Central Air
Appliances
- Included: Oven, Range, Refrigerator
- Laundry: Laundry Closet, Main Level
Features
- Main Level Primary, Utility Room
- Has basement: No
- Has fireplace: No
Interior area
- Total structure area: 1,326
- Total interior livable area: 1,326 sqft
- Finished area above ground: 1,326
- Finished area below ground: 0
Property
Parking
- Parking features: No Garage
Features
- Levels: One
- Stories: 1
- Patio & porch: Deck
- Exterior features: Deck
Lot
- Size: 7,501 Square Feet
Details
- Additional structures: Shed(s)
- Parcel number: 101813700594000004
- Zoning: Residential
- Zoning description: Residential
Construction
Type & style
- Home type: SingleFamily
- Architectural style: One Story
- Property subtype: Single Family Residence
Materials
- Brick
- Foundation: Brick/Mortar
- Roof: Shingle
Condition
- Resale
- New construction: No
- Year built: 1995
Utilities & green energy
- Sewer: Public Sewer
- Water: Connected, Public
Community & HOA
Community
- Subdivision: Green Valley
HOA
- Has HOA: No
Location
- Region: Charlestown
Financial & listing details
- Price per square foot: $158/sqft
- Tax assessed value: $190,200
- Annual tax amount: $1,820
- Date on market: 1/28/2026
- Cumulative days on market: 191 days
- Listing terms: Cash,Conventional,FHA,USDA Loan,VA Loan
Estimated market value
$208,000
$198,000 - $218,000
$1,577/mo
Price history
| Date | Event | Price |
|---|---|---|
| 3/21/2026 | Price change | $209,900-2.4%$158/sqft |
Source:  SIRA #202605680 Report a problem SIRA #202605680 Report a problem | ||
| 1/28/2026 | Listed for sale | $215,000+4.9%$162/sqft |
Source: SIRA #202605680 Report a problem | ||
| 5/9/2025 | Sold | $205,000-2.3%$155/sqft |
Source: SIRA #202505748 Report a problem | ||
| 4/9/2025 | Listed for sale | $209,900$158/sqft |
Source: SIRA #202505748 Report a problem | ||
| 2/16/2025 | Listing removed | $209,900$158/sqft |
Source: SIRA #202505748 Report a problem | ||
| 2/9/2025 | Listed for sale | $209,900+24.6%$158/sqft |
Source: SIRA #202505748 Report a problem | ||
| 2/25/2022 | Sold | $168,400-0.3%$127/sqft |
Source: SIRA #202206478 Report a problem | ||
| 1/24/2022 | Pending sale | $168,900$127/sqft |
Source:  RE/MAX International #202206478 Report a problem RE/MAX International #202206478 Report a problem | ||
| 1/21/2022 | Listed for sale | $168,900+28.1%$127/sqft |
Source: SIRA #202206478 Report a problem | ||
| 4/24/2019 | Sold | $131,900+2.2%$99/sqft |
Source: Agent Provided Report a problem | ||
| 3/6/2019 | Listed for sale | $129,000$97/sqft |
Source: Keller Williams Realty Consultants #201906252 Report a problem | ||
Public tax history
| Year | Property taxes | Tax assessment |
|---|---|---|
| 2025 | $1,820 +5.2% | $190,200 +4.5% |
| 2024 | $1,731 +24% | $182,000 +4.2% |
| 2023 | $1,396 +21.4% | $174,600 +18.9% |
| 2022 | $1,149 +5.2% | $146,800 +14.6% |
| 2021 | $1,093 +25.3% | $128,100 +5.9% |
| 2020 | $872 -12.3% | $121,000 +11.6% |
| 2019 | $995 +55.4% | $108,400 +1% |
| 2018 | $640 +42.5% | $107,300 +15.6% |
| 2017 | $449 | $92,800 +13.7% |
| 2016 | $449 -16.5% | $81,600 -8.2% |
| 2014 | $538 -4.4% | $88,900 +4.5% |
| 2013 | $563 +6.1% | $85,100 -1.5% |
| 2012 | $530 -11.7% | $86,400 -4.8% |
| 2011 | $601 +11.5% | $90,800 |
| 2010 | $539 +5.1% | $90,800 -3.4% |
| 2009 | $513 | $94,000 +11% |
| 2007 | -- | $84,700 |
| 2006 | -- | $84,700 |
Find assessor info on the county website
Monthly payment
Est. payment
Payment breakdown
Explore the cost of this home by adjusting the details. Changes won't be saved.Climate risks
Neighborhood: 47111
Nearby schools
GreatSchools rating
- NAPleasant Ridge Elementary SchoolGrades: PK-2Distance: 0.7 mi
- 8/10Charlestown Middle SchoolGrades: 6-8Distance: 2.3 mi
- 5/10Charlestown Senior High SchoolGrades: 9-12Distance: 1.2 mi
- $202,6003 bd1 ba1.1k sqft213 Talina Dr, Charlestown, IN 47111Off Market
- $197,5003 bd1 ba1.1k sqft209 Talina Dr, Charlestown, IN 47111Off Market
- $198,0003 bd1 ba960 sqft210 Lisa Ln, Charlestown, IN 47111Sold
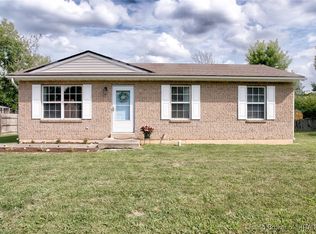
- $221,3003 bd1 ba1.8k sqft212 Lisa Ln, Charlestown, IN 47111Off Market

- $194,9003 bd1 ba1k sqft208 Lisa Ln, Charlestown, IN 47111Sold
- $206,5003 bd1 ba1k sqft215 Talina Dr, Charlestown, IN 47111Off Market
- $212,9003 bd1 ba1.3k sqft208 Talina Dr, Charlestown, IN 47111Off Market
- $211,7003 bd1 ba1k sqft207 Talina Dr, Charlestown, IN 47111Off Market
A local agent can set up tours, give advice and negotiate with sellers.
Similar homes
- $229,9003 bd1 ba1k sqft211 Delta Drive, Charlestown, IN 47111For Sale
 MLS ID #2026010710, Michelle Schnell-Gammons, 1% Lists Purple Door IN KY. SIRA
 - $223,9003 bd1 ba1k sqft200 Talina Drive, Charlestown, IN 47111For Sale
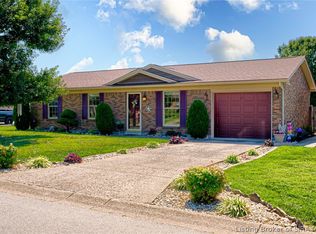 MLS ID #2026010541, Melissa Whobrey, RE/MAX FIRST. SIRA
 - $229,0003 bd1 ba962 sqft301 Glendale Drive, Charlestown, IN 47111For Sale
 MLS ID #2026010675, Cathy Jackson, Schuler Bauer Real Estate Services ERA Powered (N. SIRA
 - $218,5002 bd1 ba1.6k sqft1515 Tunnel Mill Road, Charlestown, IN 47111For Sale
 MLS ID #202609191, Elmer Lambright, eXp Realty, LLC - New Salisb. SIRA
 - $250,0003 bd1 ba1.4k sqft12114 Highway 62, Charlestown, IN 47111For SaleMLS ID #202608825, Kara Whalin, Green Tree Real Estate Services. SIRA
- $244,9003 bd2 ba1.5k sqft1514 Crone Road, Memphis, IN 47143For SaleMLS ID #2026010757, Garrett Dunaway, Lopp Real Estate Brokers. SIRA
- $312,9003 bd2 ba1.2k sqft1411 Duncil Drive, Charlestown, IN 47111For SaleMLS ID #2026010397, Reed Martin, RE/MAX FIRST-Commercial Group. SIRA
- $229,9003 bd2 ba1k sqft118 Clark Rd, Charlestown, IN 47111For SaleNextHome
- $235,0004 bd3 ba1.4k sqft301 Marshall Drive, Charlestown, IN 47111For SaleMLS ID #202608928, Cristian Lara Avendano, Green Tree Real Estate Services. SIRA
- $220,0003 bd2 ba1.3k sqft2705 Charlestown Road, New Albany, IN 47150For SaleMLS ID #2026010774, Troy Stiller, Schuler Bauer Real Estate Services ERA Powered (N. SIRA
- $195,0003 bd1 ba1.6k sqft809 Utica Sellersburg Road, Jeffersonville, IN 47130For SaleMLS ID #202609335, Zachary Robbins, eXp Realty, LLC. SIRA
- $254,9003 bd2 ba1.3k sqft413 Reba Jackson Drive, Jeffersonville, IN 47130For SaleMLS ID #2026010755, Morgan R Bauer Brown, Schuler Bauer Real Estate Services ERA Powered (N. SIRA
- $199,9993 bd1 ba1.1k sqft115 Popp Avenue, Sellersburg, IN 47172For SaleMLS ID #202609790, Staci Flispart, Lopp Real Estate Brokers. SIRA
- $225,0003 bd2 ba1.2k sqft741 Wanda Street, Scottsburg, IN 47170For SaleMLS ID #2026010715, Tamara Barger, Kovener & Associates Real Esta. SIRA
- $288,5004 bd2 ba1.4k sqft6607 Hibernia Road, Charlestown, IN 47111For SaleMLS ID #202608548, Tristan Callaway, Ward Realty Services. SIRA
- $310,0003 bd2 ba1.5k sqft3459 E Calder Lane, Scottsburg, IN 47170For SaleMLS ID #2026010752, Tina Browning, Green Tree Real Estate Services. SIRA
- $204,0003 bd1 ba975 sqft805 Foxglove Drive, Jeffersonville, IN 47130For SaleMLS ID #2026010354, Shelby Fryrear, Schuler Bauer Real Estate Services ERA Powered (N. SIRA
- $235,0003 bd2 ba1.5k sqft1135 Spicewood Drive, Clarksville, IN 47129For SaleMLS ID #2026010436, Ruth Stewart, Nest Realty. SIRA
- $229,9003 bd2 ba1.3k sqft3103 Brian Drive, Jeffersonville, IN 47130For SaleMLS ID #2026010437, Hannah Paul, RE/MAX FIRST. SIRA
- $265,0003 bd2 ba1.4k sqft12310 Pinta Place, Sellersburg, IN 47172For SaleMLS ID #2026010412, Pete Chambers, eXp Realty, LLC. SIRA
