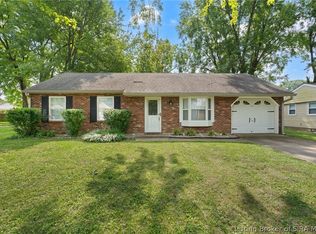
Completely renovated and move in ready, this beautifully updated all brick home is located just off Market Street in Charlestown, offering convenient access to schools, shopping, dining, and other local amenities. This 3 bedroom, 1 bathroom home has been professionally remodeled from top to bottom with quality finishes throughout. Updates include a new roof, luxury vinyl plank flooring throughout the home, custom cabinetry, quartz countertops, a subway tile backsplash, brand new kitchen appliances, updated lighting, fresh landscaping, and a washer and dryer that remain. The fully renovated bathroom features a new tub with tile surround, new vanity, and new toilet. Situated on a corner lot, the property offers a one car attached garage, a fenced backyard, and a storage shed, providing plenty of space for outdoor enjoyment, pets, and additional storage. Charming wood shutters and a cheerful blue front door create a warm, inviting first impression and add the perfect pop of character to this beautifully renovated home. Sq ft & rm sz approx.
For sale
$229,000
301 Glendale Drive, Charlestown, IN 47111
3beds
962sqft
:
Get pre-qualified$1,491/mo
Single Family Residence
Built in 1980
0.26 Acres Lot
$225,200 Zestimate®
$238/sqft
$-- HOA
What's special
One car attached garageFenced backyardQuartz countertopsStorage shedQuality finishes throughoutCorner lotUpdated lighting
- 9 days |
- 181 |
- 8 |
Zillow last checked:
Listing updated:
Listed by:
Cathy Jackson,
Schuler Bauer Real Estate Services ERA Powered (N
Source: SIRA,MLS#: 2026010675 Originating MLS: Southern Indiana REALTORS Association
Originating MLS: Southern Indiana REALTORS AssociationFacts & features
Interior
Bedrooms & bathrooms
- Bedrooms: 3
- Bathrooms: 1
- Full bathrooms: 1
Bedroom
- Description: Flooring: Luxury Vinyl Plank
- Level: First
- Dimensions: 11.7 x 12
Bedroom
- Description: Flooring: Luxury Vinyl Plank
- Level: First
- Dimensions: 10.10 x 11.7
Bedroom
- Description: Flooring: Luxury Vinyl Plank
- Level: First
- Dimensions: 8.10 x 9.10
Other
- Description: Flooring: Luxury Vinyl Plank
- Level: First
Kitchen
- Description: Flooring: Luxury Vinyl Plank
- Level: First
- Dimensions: 10 x 19
Living room
- Description: Flooring: Luxury Vinyl Plank
- Level: First
- Dimensions: 12.10 x 14
Heating
- Heat Pump
Cooling
- Central Air
Appliances
- Included: Dryer, Dishwasher, Microwave, Oven, Range, Refrigerator, Washer
- Laundry: Laundry Closet, Main Level
Features
- Ceiling Fan(s)
- Has basement: No
- Has fireplace: No
Interior area
- Total structure area: 962
- Total interior livable area: 962 sqft
- Finished area above ground: 962
- Finished area below ground: 0
Property
Parking
- Total spaces: 1
- Parking features: Attached, Garage Faces Front, Garage
- Attached garage spaces: 1
Features
- Levels: One
- Stories: 1
- Patio & porch: Patio
- Exterior features: Fence, Landscaping, Patio
- Fencing: Yard Fenced
Lot
- Size: 0.26 Acres
- Features: Corner Lot
Details
- Additional structures: Shed(s)
- Parcel number: 101813700295000004
- Zoning: Residential
- Zoning description: Residential
Construction
Type & style
- Home type: SingleFamily
- Architectural style: One Story
- Property subtype: Single Family Residence
Materials
- Brick
- Foundation: Slab
- Roof: Shingle
Condition
- Resale
- New construction: No
- Year built: 1980
Utilities & green energy
- Water: Connected, Public
Community & HOA
Community
- Subdivision: Glendale
HOA
- Has HOA: No
Location
- Region: Charlestown
Financial & listing details
- Price per square foot: $238/sqft
- Tax assessed value: $176,400
- Annual tax amount: $2,467
- Date on market: 8/4/2026
- Cumulative days on market: 9 days
- Listing terms: Cash,Conventional,FHA,USDA Loan,VA Loan
- Road surface type: Paved
Estimated market value
$225,200
$214,000 - $236,000
$1,424/mo
Price history
| Date | Event | Price |
|---|---|---|
| 8/4/2026 | Listed for sale | $229,000+40.5%$238/sqft |
Source:  SIRA #2026010675 Report a problem SIRA #2026010675 Report a problem | ||
| 4/9/2026 | Sold | $163,000-4.1%$169/sqft |
Source: SIRA #202605892 Report a problem | ||
| 2/10/2026 | Listed for sale | $169,900$177/sqft |
Source: SIRA #202605892 Report a problem | ||
Public tax history
| Year | Property taxes | Tax assessment |
|---|---|---|
| 2025 | $1,598 +7.1% | $176,400 +10.4% |
| 2024 | $1,492 +13.3% | $159,800 +1.7% |
| 2023 | $1,317 +39.2% | $157,200 +11.3% |
| 2022 | $946 +5.7% | $141,300 +23.7% |
| 2021 | $895 +14.5% | $114,200 +5.6% |
| 2020 | $782 +19.6% | $108,100 +5.7% |
| 2019 | $653 +13.3% | $102,300 +13.3% |
| 2018 | $577 +10.9% | $90,300 +2.3% |
| 2017 | $520 | $88,300 +2.2% |
| 2016 | $520 -10.8% | $86,400 +0.5% |
| 2014 | $583 -4% | $86,000 -1.7% |
| 2013 | $607 +9.1% | $87,500 -0.3% |
| 2012 | $557 +5.8% | $87,800 +3.1% |
| 2011 | $526 +11.5% | $85,200 |
| 2010 | $472 -1.8% | $85,200 -6% |
| 2009 | $480 | $90,600 +14% |
| 2007 | -- | $79,500 |
| 2006 | -- | $79,500 |
Find assessor info on the county website
Monthly payment
Est. payment
Payment breakdown
Explore the cost of this home by adjusting the details. Changes won't be saved.Climate risks
Neighborhood: 47111
Nearby schools
GreatSchools rating
- NAPleasant Ridge Elementary SchoolGrades: PK-2Distance: 3.3 mi
- 8/10Charlestown Middle SchoolGrades: 6-8Distance: 3.6 mi
- 5/10Charlestown Senior High SchoolGrades: 9-12Distance: 3 mi
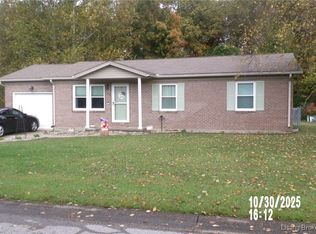
- $212,0003 bd1 ba1k sqft129 Broadmoor Ave, Charlestown, IN 47111Sold
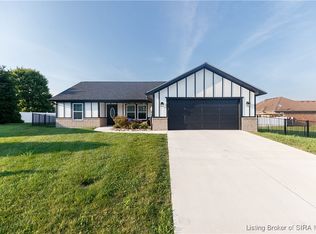
- $324,4003 bd2 ba1.5k sqft8403 Aberdeen Ln, Charlestown, IN 47111Sold
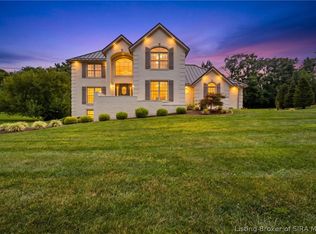
- $689,9004 bd4 ba3.7k sqft5715 Ridgefield Dr, Charlestown, IN 47111For Sale
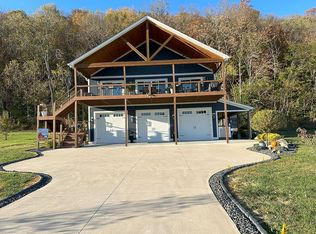
- $546,6003 bd3 ba2.7k sqft4709 Stoneview Dr, Charlestown, IN 47111Off Market
- $241,3003 bd3 ba1.5k sqft344 Jackson Way, Charlestown, IN 47111Sold
- $255,0003 bd2 ba1.3k sqft407 Charlestown Memphis Rd, Charlestown, IN 47111Off Market
- $508,0004 bd3 ba3.4k sqft5938 Juniper Ridge Dr, Charlestown, IN 47111Off Market
- $319,6003 bd2 ba2.3k sqft4701 Williamsburg Dr, Charlestown, IN 47111Off Market
A local agent can set up tours, give advice and negotiate with sellers.
Similar homes
- $229,9003 bd1 ba1k sqft211 Delta Drive, Charlestown, IN 47111For Sale
 MLS ID #2026010710, Michelle Schnell-Gammons, 1% Lists Purple Door IN KY. SIRA
 - $209,9003 bd1 ba1.3k sqft211 Talina Drive, Charlestown, IN 47111For Sale
 MLS ID #202605680, Susan R Riley, RE/MAX FIRST. SIRA
 - $229,9003 bd2 ba1k sqft118 Clark Rd, Charlestown, IN 47111For Sale
 NextHome
 - $215,0003 bd1 ba1.1k sqft314 Fairwood Drive, Jeffersonville, IN 47130For Sale
 MLS ID #2026010799, Debbie Kaiser, Lopp Real Estate Brokers. SIRA
 - $312,9003 bd2 ba1.2k sqft1411 Duncil Drive, Charlestown, IN 47111For SaleMLS ID #2026010397, Reed Martin, RE/MAX FIRST-Commercial Group. SIRA
- $169,9003 bd1 ba850 sqft321 Halcyon Road, Charlestown, IN 47111For SaleMLS ID #202606469, Ashton Guthrie, Guthrie Realty Services LLC. SIRA
- $210,0003 bd1 ba1.3k sqft317 Kahl Court #A, Sellersburg, IN 47172For SaleMLS ID #2026010802, Amanda Wilson, NextHome Wilson Real Estate. SIRA
- $229,9003 bd2 ba1.3k sqft3103 Brian Drive, Jeffersonville, IN 47130For SaleMLS ID #2026010437, Hannah Paul, RE/MAX FIRST. SIRA
- $220,0003 bd2 ba1.3k sqft2705 Charlestown Road, New Albany, IN 47150For SaleMLS ID #2026010774, Troy Stiller, Schuler Bauer Real Estate Services ERA Powered (N. SIRA
- $235,0003 bd1 ba1k sqft3809 Hamburg Pike, Jeffersonville, IN 47130For SaleMLS ID #202609704, Paola Morante Escobar, Keller Williams Collective. SIRA
- $244,9003 bd2 ba1.3k sqft206 Franklin Street, Utica, IN 47130For SaleMLS ID #202608323, Tracy Long-Jones, Keller Williams Realty Consultants. SIRA
- $245,0003 bd2 ba1.1k sqft4012 Melvyn Drive, New Albany, IN 47150For SaleMLS ID #202609500, Barbara Shaw, simpler.realestate. SIRA
- $228,9003 bd1 ba1k sqft1618 McTavish Drive, Clarksville, IN 47129For SaleMLS ID #202608445, Darlene Coleman, Schuler Bauer Real Estate Services ERA Powered (N. SIRA
- $229,9003 bd2 ba1.2k sqft938 E 8th Street E, Jeffersonville, IN 47130For SaleMLS ID #202609878, Robert Butler, Semonin REALTORS. SIRA
- $224,9003 bd1 ba1.1k sqft946 E Maple Street, Jeffersonville, IN 47130For SaleMLS ID #202609065, Stephannie Wilson, NextHome Wilson Real Estate. SIRA
- $230,0004 bd1 ba1.3k sqft1911 Tennyson Drive, Clarksville, IN 47129For SaleMLS ID #202609194, Shelby Fryrear, Schuler Bauer Real Estate Services ERA Powered (N. SIRA
- $235,0003 bd2 ba1.3k sqft1022 S Virginia Avenue, Clarksville, IN 47129For SaleMLS ID #2026010535, Kelly Whitaker, Green Tree Real Estate Services. SIRA
- $285,9003 bd2 ba1.4k sqft3014 Gardner Boulevard, Jeffersonville, IN 47130For SaleMLS ID #2026010693, Angela Wells, Coldwell Banker McMahan. SIRA
- $204,0003 bd1 ba975 sqft805 Foxglove Drive, Jeffersonville, IN 47130For SaleMLS ID #2026010354, Shelby Fryrear, Schuler Bauer Real Estate Services ERA Powered (N. SIRA
- $245,0003 bd2 ba1.1k sqft112 Cheryl Drive, New Albany, IN 47150For SaleMLS ID #202609853, Stephannie Wilson, NextHome Wilson Real Estate. SIRA
