Welcome Home! This adorable Home has 3 Bedrooms, 1 bath, attached garage, New Roof and New Mechanicals. You enter an open living room with plank flooring throughout. The kitchen has been updated with modern cabinetry and countertops, and appliances remain. The eat in kitchen area will accommodate a table and chairs. The laundry closet is just off the kitchen space. The 3 bedrooms are easily accessible with one being larger for a primary bedroom. The bedrooms would share the hall bath. The yard is a good size and surrounded by mature trees. This one is super cute and move-in ready!
For sale
Price cut: $4.9K (10/2)
$224,999
211 Delta Drive, Charlestown, IN 47111
3beds
1,026sqft
Single Family Residence
Built in 1988
9,600 Square Feet Lot
$223,900 Zestimate®
$219/sqft
$-- HOA
What's special
Attached garageNew roofAppliances remain
- 95 days
- 310
- 7
Likely to sell faster than
Zillow last checked:
Listing updated:
Listed by:
Michelle Schnell-Gammons,
1% Lists Purple Door IN KY
Source: SIRA,MLS#: 2026010710 Originating MLS: Southern Indiana REALTORS Association
Facts & features
Interior
Bedrooms & bathrooms
- Bedrooms: 3
- Bathrooms: 1
- Full bathrooms: 1
Primary bedroom
- Description: Flooring: Luxury Vinyl Plank
- Level: First
- Dimensions: 12 x 11
Bedroom
- Description: Flooring: Luxury Vinyl Plank
- Level: First
- Dimensions: 11 x 10
Bedroom
- Description: Flooring: Luxury Vinyl Plank
- Level: First
- Dimensions: 10 x 8
Dining room
- Description: Flooring: Luxury Vinyl Plank
- Level: First
- Dimensions: 7 x 9
Other
- Description: Flooring: Luxury Vinyl Plank
- Level: First
- Dimensions: 7 x 5
Kitchen
- Description: Flooring: Luxury Vinyl Plank
- Level: First
- Dimensions: 7 x 9
Living room
- Description: Flooring: Luxury Vinyl Plank
- Level: First
- Dimensions: 12 x 15
Heating
- Forced Air
Cooling
- Central Air
Appliances
- Laundry: Laundry Closet, In Garage
Features
- Main Level Primary, Utility Room
- Has basement: No
- Has fireplace: No
Interior area
- Total structure area: 1,026
- Total interior livable area: 1,026 sqft
- Finished area above ground: 1,026
- Finished area below ground: 0
Property
Parking
- Total spaces: 1
- Parking features: Attached, Garage
- Attached garage spaces: 1
Features
- Levels: One
- Stories: 1
Lot
- Size: 9,600 Square Feet
Details
- Parcel number: 18000500200
- Zoning: Residential
- Zoning description: Residential
Construction
Type & style
- Home type: SingleFamily
- Architectural style: One Story
- Property subtype: Single Family Residence
Materials
- Brick, Vinyl Siding, Frame
- Foundation: Poured
- Roof: Shingle
Condition
- New construction: No
- Year built: 1988
Utilities & green energy
- Water: Connected, Public
Community & HOA
Community
- Subdivision: Charlestown Place
HOA
- Has HOA: No
Location
- Region: Charlestown
Financial & listing details
- Price per square foot: $219/sqft
- Tax assessed value: $187,800
- Annual tax amount: $1,691
- Date on market: 8/5/2026
- Cumulative days on market: 96 days
- Listing terms: Cash,Conventional,FHA,VA Loan
- Road surface type: Paved
Estimated market value
$223,900
$213,000 - $235,000
$1,440/mo
Price history
| Date | Event | Price |
|---|---|---|
| 10/2/2026 | Price change | $224,999-2.1%$219/sqft |
Source:  SIRA #2026010710 Report a problem | ||
| 8/5/2026 | Listed for sale | $229,900+22.3%$224/sqft |
Source: SIRA #2026010710 Report a problem | ||
| 2/8/2024 | Sold | $188,000-3.6%$183/sqft |
Source: SIRA #2023010765 Report a problem | ||
| 12/27/2023 | Pending sale | $195,000$190/sqft |
Source: SIRA #2023010765 Report a problem | ||
| 12/13/2023 | Listed for sale | $195,000$190/sqft |
Source: SIRA #2023010765 Report a problem | ||
| 10/31/2023 | Pending sale | $195,000$190/sqft |
Source: SIRA #2023010765 Report a problem | ||
| 10/23/2023 | Price change | $195,000-2.5%$190/sqft |
Source: SIRA #2023010765 Report a problem | ||
| 10/5/2023 | Price change | $199,900-4.8%$195/sqft |
Source: SIRA #2023010765 Report a problem | ||
| 9/27/2023 | Listed for sale | $209,900+19.9%$205/sqft |
Source: SIRA #2023010765 Report a problem | ||
| 12/9/2022 | Sold | $175,000$171/sqft |
Source: SIRA #2022011733 Report a problem | ||
| 10/21/2022 | Listed for sale | $175,000$171/sqft |
Source: SIRA #2022011733 Report a problem | ||
| 9/14/2022 | Listing removed | -- |
Source: SIRA #2022011733 Report a problem | ||
| 9/2/2022 | Listed for sale | $175,000+93.9%$171/sqft |
Source: SIRA #2022011733 Report a problem | ||
| 12/19/2014 | Sold | $90,250$88/sqft |
Source: SIRA #201407635 Report a problem | ||
Public tax history
| Year | Property taxes | Tax assessment |
|---|---|---|
| 2025 | $1,768 +6.6% | $187,800 +6.2% |
| 2024 | $1,659 -3.4% | $176,800 +4.6% |
| 2023 | $1,717 +46% | $169,000 -1.6% |
| 2022 | $1,176 +25.3% | $171,700 +32.2% |
| 2021 | $938 +3.2% | $129,900 +17.1% |
| 2020 | $909 +31.8% | $110,900 |
| 2019 | $690 +9.7% | $110,900 +19.8% |
| 2018 | $629 +19% | $92,600 +6.2% |
| 2017 | $529 | $87,200 +5.8% |
| 2016 | $529 +28.5% | $82,400 +13.2% |
| 2014 | $412 +344.6% | $72,800 +1.3% |
| 2013 | $93 +4.4% | $71,900 -0.6% |
| 2012 | $89 -3.9% | $72,300 +0.7% |
| 2011 | $92 -12% | $71,800 -5.3% |
| 2010 | $105 -35.4% | $75,800 -7.4% |
| 2009 | $162 | $81,900 +19.2% |
| 2007 | -- | $68,700 |
| 2006 | -- | $68,700 |
Find assessor info on the county website
Monthly payment
Est. payment
Payment breakdown
Explore the cost of this home by adjusting the details. Changes won't be saved.Climate risks
Neighborhood: 47111


Similar homes
- $219,5003 bd1 ba1k sqft200 Talina Drive, Charlestown, IN 47111For Sale
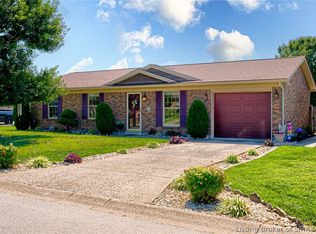 MLS ID #2026010541, Melissa Whobrey, RE/MAX FIRST. SIRA
- $182,0003 bd1 ba1.5k sqft2111 Fulton Drive, Charlestown, IN 47111For Sale
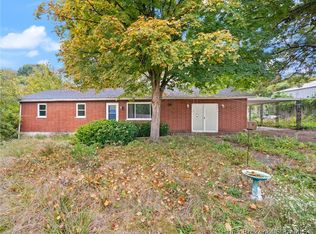 MLS ID #2026012669, Whitney Melvin, Ward Realty Services. SIRA
- $209,9002 bd2 ba1.2k sqft117 Sunnyside Drive, Charlestown, IN 47111For Sale
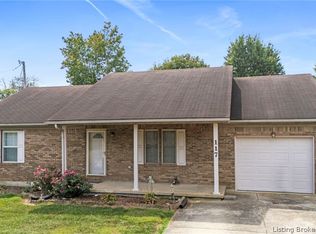 MLS ID #2026011751, Susan R Anderson, Century 21 River Valley. SIRA
- $214,9993 bd2 ba1k sqft1806 Edgewood Drive, Charlestown, IN 47111New Construction
 MLS ID #2026012220, Jonathan Jackson, KGF Realty, LLC. SIRA
