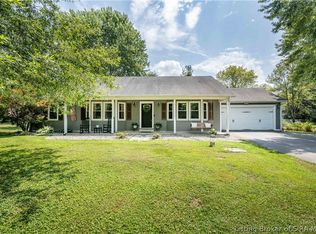
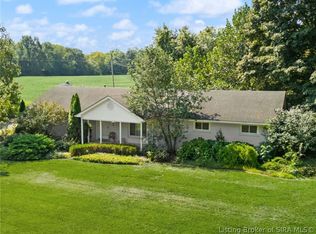
Looking to be Away from the City and Still Enjoy its Advantages? You New Home is in an Established Neighborhood w/ No Through Traffic that Backs Up to Clark State Forestry. Kitchen/Dining Room Combo will Give You the Opportunity to Show Off Your Culinary Skills w/ Lots of Counters, Cabinets and a Pantry. Plenty of Room to Spread Out and Relax with everything on One Level. Master Bedroom Features Your Private Full Bath and is Great for "Me Time". 2 More Bedrooms and another Full Bathroom Allows Loved Ones Their Own Space. Fenced in Backyard is Perfect for Fur Babies, Entertaining Family/Friends or Enjoying Everything Country Living has to Offer. Extra Deep 1 Car Garage has Plenty of Room to Store All Your Things. 12' x 12' Shed in Backyard will Hold All Your Landscaping Tools/Supplies. Enjoy Your Favorite Beverage Morning or Evening on Your Front Deck as You Meet/Greet Your New Neighbors. 20 minute Ride From All that Louisville, Jeffersonville, New Albany have to Offer. Do Not Let this one Get Away from you, Schedule Your Private Showing Today!
For sale
Price cut: $5K (9/25)
$224,900
311 Lake Road, Henryville, IN 47126
3beds
1,497sqft
Single Family Residence
Built in 1955
5,619 Square Feet Lot
$223,200 Zestimate®
$150/sqft
$-- HOA
What's special
Everything on one level
- 16 days
- 284
- 26
Zillow last checked:
Listing updated:
Listed by:
Kevin Kelly,
RE/MAX FIRST
Source: SIRA,MLS#: 2026011719 Originating MLS: Southern Indiana REALTORS Association
Originating MLS: Southern Indiana REALTORS AssociationFacts & features
Interior
Bedrooms & bathrooms
- Bedrooms: 3
- Bathrooms: 2
- Full bathrooms: 2
Primary bedroom
- Description: Full bath, Double sink,Flooring: Carpet
- Level: First
Bedroom
- Description: Flooring: Carpet
- Level: First
Bedroom
- Description: Flooring: Wood
- Level: First
Dining room
- Description: Ceiling Fan,Flooring: Linoleum
- Level: First
Other
- Description: Bidet,Flooring: Tile
- Level: First
Kitchen
- Description: Appliances,Flooring: Tile
- Level: First
Living room
- Description: Ceiling Fan,Flooring: Wood
- Level: First
Other
- Description: Laundry,Flooring: Linoleum
- Level: First
Heating
- Forced Air
Cooling
- Central Air
Appliances
- Included: Dishwasher, Microwave, Oven, Range, Refrigerator, Water Softener
- Laundry: Laundry Closet, Main Level
Features
- Attic, Bath in Primary Bedroom, Main Level Primary, Utility Room, Natural Woodwork
- Basement: Crawl Space
- Has fireplace: No
Interior area
- Total structure area: 1,497
- Total interior livable area: 1,497 sqft
- Finished area above ground: 1,497
- Finished area below ground: 0
Video & virtual tour
Property
Parking
- Total spaces: 1
- Parking features: Attached, Garage Faces Front, Garage, Garage Door Opener
- Attached garage spaces: 1
Features
- Levels: One
- Stories: 1
- Patio & porch: Deck, Porch
- Exterior features: Deck, Fence, Porch
- Fencing: Yard Fenced
Lot
- Size: 5,619 Square Feet
Details
- Additional structures: Garage(s), Shed(s)
- Parcel number: 10062700021700027
- Zoning: Residential
- Zoning description: Residential
Construction
Type & style
- Home type: SingleFamily
- Architectural style: One Story
- Property subtype: Single Family Residence
Materials
- Vinyl Siding, Frame
- Foundation: Block, Crawlspace
- Roof: Shingle
Condition
- New construction: No
- Year built: 1955
Utilities & green energy
- Water: Connected, Public
Community & HOA
Community
- Subdivision: Guthrie Addition
HOA
- Has HOA: No
Location
- Region: Henryville
Financial & listing details
- Price per square foot: $150/sqft
- Tax assessed value: $152,400
- Annual tax amount: $448
- Date on market: 9/11/2026
- Cumulative days on market: 17 days
- Listing terms: Cash,Conventional,FHA,USDA Loan,VA Loan
- Road surface type: Paved
Estimated market value
$223,200
$212,000 - $234,000
$1,800/mo
Price history
| Date | Event | Price |
|---|---|---|
| 9/25/2026 | Price change | $224,900-2.2%$150/sqft |
Source:  SIRA #2026011719 Report a problem SIRA #2026011719 Report a problem | ||
| 9/11/2026 | Listed for sale | $229,900$154/sqft |
Source: SIRA #2026011719 Report a problem | ||
Public tax history
| Year | Property taxes | Tax assessment |
|---|---|---|
| 2025 | $451 +43.4% | $152,400 +4.6% |
| 2024 | $314 +20.3% | $145,700 +11.6% |
| 2023 | $261 +126.4% | $130,600 +9.2% |
| 2022 | $115 +555.9% | $119,600 +22.7% |
| 2021 | $18 +767% | $97,500 +14.6% |
| 2020 | $2 -88.1% | $85,100 +2.3% |
| 2019 | $17 -18.5% | $83,200 +6.4% |
| 2018 | $21 +22.6% | $78,200 +3.2% |
| 2017 | $17 | $75,800 +1.6% |
| 2016 | -- | $74,600 +0.9% |
| 2014 | -- | $73,900 +3.9% |
| 2013 | -- | $71,100 +0.1% |
| 2012 | -- | $71,000 +0.3% |
| 2011 | -- | $70,800 -6.3% |
| 2010 | -- | $75,600 +6.9% |
| 2009 | -- | $70,700 |
Find assessor info on the county website
Monthly payment
Est. payment
Payment breakdown
Explore the cost of this home by adjusting the details. Changes won't be saved.Climate risks
Neighborhood: 47126
Similar homes
- $285,0003 bd2 ba1.4k sqft2006 Henryville Bluelick Road, Henryville, IN 47126For Sale
 MLS ID #2026011195, Amanda Braden, Schuler Bauer Real Estate Services ERA Powered (N. SIRA
 - $212,0003 bd1 ba962 sqft8185 Pekin Road, Greenville, IN 47124For Sale
 MLS ID #2026012030, Jeff Gipe, Ward Realty Services. SIRA
 - $260,7003 bd2 ba2k sqft1715 Allentown Road, Sellersburg, IN 47172Auction
 MLS ID #2026011941, Brian D Beckort, Beckort Auctions, LLC. SIRA
 - $270,0004 bd2 ba1.7k sqft132 Church Street, Charlestown, IN 47111For Sale
 MLS ID #2026011777, Lisa Lander-Delap, Coldwell Banker McMahan. SIRA
 - $262,0003 bd2 ba1.4k sqft1722 Summerlin Pl, Jeffersonville, IN 47130For Sale
 MLS ID #1730109, John Davis, GreenTree Real Estate Services. Metro Search Inc. LLC DBA Apex MLS
