Nestled on a serene dead-end street in the heart of Charlestown, this delightful 3 BR, 1 BA brick ranch offers the perfect blend of comfort, convenience, & character. With a fireplace, spacious living areas, & numerous recent updates, this home presents an inviting haven for your family. As you step inside the 1630 s/f of thoughtfully designed living space, you'll immediately be drawn to the warm & inviting ambiance. The family room boasts a cozy wood-burning fireplace, providing an ideal setting for gatherings & relaxation. The living rm offers additional space for entertaining or unwinding, ensuring there's room for everyone. The lg kitchen has been beautifully enhanced w/new LVP flooring, adding both style & durability. This home has seen a series of valuable updates, ensuring modern comfort & peace of mind. A new HVAC sys installed in ‘20 guarantees efficient climate control year-round. New ext doors & windows (2021) not only enhance the home's curb appeal but also contribute to energy efficiency. The roof, a critical component of any home, was replaced 3 yrs ago, offering yrs of worry-free living. For those who share their lives w/4 legged companions, the property includes an invisible fence—an invaluable feature that allows your furbabies to roam & play safely within the boundaries of your yard. Don't miss the chance to make this charming brick ranch your new home. Experience the tranquility of Charlestown living combined with the modern comforts & updates you deserve.
Sold for $162,000
$162,000
2111 Fulton Drive, Charlestown, IN 47111
3beds
1,630sqft
Single Family Residence
Built in 1965
0.41 Acres Lot
$198,700 Zestimate®
$99/sqft
$1,574 Estimated rent
Home value
$198,700
$185,000 - $215,000
$1,574/mo
Zestimate® history
Owner options
List your home for rent
$1,574/mo
Rent Zestimate®
Find your next renter with Zillow Rental Manager. Plus, with online applications, you can quickly screen prospective tenants – for free.
$1,574/mo
Rent Zestimate®
Refinance and save
$1,054/mo
Est. payment
Refinancing to a lower rate could help reduce your monthly payments and save thousands over the life of the loan.
$1,054/mo
Est. payment
Explore your selling options
Work with a Zillow partner agent
Leverage their expertise and Zillow's premium Showcase listings to get your home seen by more buyers.
Get startedList with your own agent
Get your home in front of millions of buyers by listing it on Zillow.
Learn how to do itSell it yourself
Take full control of how buyers see your home on Zillow by listing For Sale by Owner (FSBO).
List your homeWhat's special
Zillow last checked:
Listing updated:
Listed by:
Chris West,
RE/MAX FIRST
Bought with:
Kristal Hooe, RB22001814
RE/MAX FIRST
Source: SIRA,MLS#: 2023010393 Originating MLS: Southern Indiana REALTORS Association
Originating MLS: Southern Indiana REALTORS AssociationFacts & features
Interior
Bedrooms & bathrooms
- Bedrooms: 3
- Bathrooms: 1
- Full bathrooms: 1
Rooms
- Room types: Family Room
Bedroom
- Description: Flooring: Carpet
- Level: First
- Dimensions: 12 x 12
Bedroom
- Description: Flooring: Carpet
- Level: First
- Dimensions: 12.1 x 11.6
Primary bathroom
- Description: Flooring: Carpet
- Level: First
- Dimensions: 11.1 x 11.1
Family room
- Description: Flooring: Carpet
- Level: First
- Dimensions: 15.10 x 26.10
Other
- Description: Flooring: Tile
- Level: First
- Dimensions: 10 x 4.9
Kitchen
- Description: Flooring: Luxury Vinyl Plank
- Level: First
- Dimensions: 15.2 x 13.4
Living room
- Description: Flooring: Carpet
- Level: First
- Dimensions: 13.4 x 14.10
Office
- Description: Flooring: Luxury Vinyl Plank
- Level: First
- Dimensions: 10 x 5.6
Heating
- Forced Air
Cooling
- Central Air
Appliances
- Included: Dishwasher, Humidifier, Microwave, Oven, Range, Refrigerator, Self Cleaning Oven
- Laundry: Main Level, Laundry Room
Features
- Ceiling Fan(s), Eat-in Kitchen, Kitchen Island, Main Level Primary, Mud Room, Utility Room, Air Filtration
- Windows: Thermal Windows
- Basement: Crawl Space
- Number of fireplaces: 1
- Fireplace features: Wood Burning
Interior area
- Total structure area: 1,630
- Total interior livable area: 1,630 sqft
- Finished area above ground: 1,630
- Finished area below ground: 0
Property
Parking
- Total spaces: 1
- Parking features: Carport
- Garage spaces: 1
- Has carport: Yes
- Has uncovered spaces: Yes
- Details: Off Street
Features
- Levels: One
- Stories: 1
- Exterior features: Landscaping, Paved Driveway
Lot
- Size: 0.41 Acres
Details
- Additional structures: Shed(s)
- Parcel number: 100315500028000003
- Zoning: Residential
- Zoning description: Residential
Construction
Type & style
- Home type: SingleFamily
- Architectural style: One Story
- Property subtype: Single Family Residence
Materials
- Brick, Frame
- Foundation: Poured
- Roof: Shingle
Condition
- Resale
- New construction: No
- Year built: 1965
Details
- Warranty included: Yes
Utilities & green energy
- Sewer: Septic Tank
- Water: Connected, Public
Community & HOA
HOA
- Has HOA: No
Location
- Region: Charlestown
Financial & listing details
- Price per square foot: $99/sqft
- Tax assessed value: $7,800
- Annual tax amount: $884
- Date on market: 9/12/2023
- Cumulative days on market: 30 days
- Listing terms: Cash,Conventional,FHA,USDA Loan,VA Loan
Price history
| Date | Event | Price |
|---|---|---|
| 8/14/2025 | Listing removed | $197,999$121/sqft |
Source:  SIRA #202509813 Report a problem SIRA #202509813 Report a problem | ||
| 8/9/2025 | Price change | $197,999-12%$121/sqft |
Source: SIRA #202509813 Report a problem | ||
| 7/26/2025 | Listed for sale | $224,999+38.9%$138/sqft |
Source: SIRA #202509813 Report a problem | ||
| 10/12/2023 | Sold | $162,000+1.3%$99/sqft |
Source: SIRA #2023010393 Report a problem | ||
| 9/16/2023 | Pending sale | $159,900$98/sqft |
Source: SIRA #2023010393 Report a problem | ||
| 9/12/2023 | Listed for sale | $159,900+71%$98/sqft |
Source: SIRA #2023010393 Report a problem | ||
| 2/13/2020 | Sold | $93,500+23%$57/sqft |
Source: Agent Provided Report a problem | ||
| 3/8/1999 | Sold | $76,000$47/sqft |
Source: Public Record Report a problem | ||
Public tax history
| Year | Property taxes | Tax assessment |
|---|---|---|
| 2025 | $143 +26.2% | $7,800 -6% |
| 2024 | $114 +24.4% | $8,300 +20.3% |
| 2023 | $91 +16.3% | $6,900 +25.5% |
| 2022 | $79 -2.4% | $5,500 +17% |
| 2021 | $80 -12.6% | $4,700 |
| 2020 | $92 -19.6% | $4,700 -17.5% |
| 2019 | $114 +3.1% | $5,700 -10.9% |
| 2018 | $111 -0.3% | $6,400 -11.1% |
| 2017 | $111 | $7,200 -6.5% |
| 2016 | $111 -11% | $7,700 -3.8% |
| 2014 | $125 | $8,000 |
Find assessor info on the county website
Neighborhood: 47111
Nearby homes
- $35,600-- bd1 ba980 sqft2113 Fulton Dr, Charlestown, IN 47111Off Market
- $179,9003 bd1 ba1.2k sqft2103 Fulton Dr, Charlestown, IN 47111Off Market
- $182,5003 bd1 ba1.6k sqft2111 Fulton St, Charlestown, IN 47111Off Market
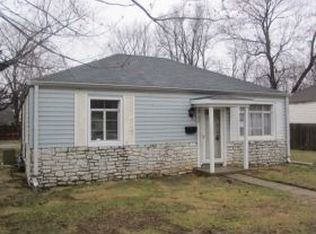
- $128,2004 bd2 ba952 sqft2020 Fulton St, Charlestown, IN 47111Off Market
- $97,5004 bd2 ba840 sqft2022 Fulton St, Charlestown, IN 47111Off Market
- $132,1003 bd1 ba1.5k sqft2110 Fulton Dr, Charlestown, IN 47111Off Market
- $173,2004 bd2 ba1.6k sqft2108 Fulton Dr, Charlestown, IN 47111Off Market
- $260,1003 bd2 ba1.4k sqft2003 Fulton Dr, Charlestown, IN 47111Off Market
Nearby schools
GreatSchools rating
- NAPleasant Ridge Elementary SchoolGrades: PK-2Distance: 1.1 mi
- 8/10Charlestown Middle SchoolGrades: 6-8Distance: 2.6 mi
- 5/10Charlestown Senior High SchoolGrades: 9-12Distance: 1.6 mi


Get pre-qualified for a loan
At Zillow Home Loans, we can pre-qualify you in as little as 5 minutes with no impact to your credit score.An equal housing lender. NMLS #10287.
Sell for more on Zillow
Get a Zillow Showcase℠ listing at no additional cost and you could sell for .
$198,700
2% more
+$3,974
With Zillow Showcase(estimated)
$202,674
- Indiana
- Clark County
- Charlestown
- 47111
- 2111 Fulton Drive
Nearby cities
Nearby zip codes
Other Charlestown Topics
