****BACK ON THE MARKET! Previous contract fell through due to buyer financing. This home is available once again and ready for its next owner! Don't miss your opportunity to schedule a showing and make this home yours!*********
Discover 231 Clark Road in Charlestown, Indiana! This updated 4-bedroom, 2-bath home offers a welcoming blend of modern updates, comfortable living spaces, and outdoor features that make everyday living feel a little more special. Inside, updated flooring throughout, a bright living room, and neutral finishes create a fresh, inviting atmosphere. The layout offers comfortable spaces to relax, gather, and make yourself at home. The kitchen brings style and function together with sage-green cabinetry, stainless steel appliances, and an eye-catching backsplash. The adjoining dining area is filled with natural light, creating a welcoming space for family meals, morning coffee, or hosting friends. The refreshed bathroom offers a clean, modern feel, while the home's thoughtful updates provide a comfortable backdrop for everyday living. Step outside and discover even more room to enjoy. The spacious wooden deck is perfect for summer cookouts, weekend gatherings, or simply relaxing outdoors. The fenced backyard offers space for pets, play, or gardening and creates a private retreat to unwind at the end of the day. Come fall in love with this home.
For sale
$207,000
231 Clark Road, Charlestown, IN 47111
4beds
1,450sqft
Single Family Residence
Built in 1952
10,454 Square Feet Lot
$204,900 Zestimate®
$143/sqft
$-- HOA
What's special
Neutral finishesPrivate retreat to unwindUpdated flooring throughoutStainless steel appliancesEye-catching backsplash
- 13 days
- 505
- 69
Likely to sell faster than
Zillow last checked:
Listing updated:
Listed by:
Dave Gambol,
simpler.realestate
Source: SIRA,MLS#: 2026012323 Originating MLS: Southern Indiana REALTORS Association
Facts & features
Interior
Bedrooms & bathrooms
- Bedrooms: 4
- Bathrooms: 2
- Full bathrooms: 2
Rooms
- Room types: Family Room
Primary bedroom
- Level: First
Bedroom
- Level: First
Bedroom
- Level: First
Bedroom
- Level: First
Family room
- Level: First
Other
- Level: First
Other
- Level: First
Kitchen
- Level: First
Heating
- Forced Air
Cooling
- Central Air
Appliances
- Included: Dishwasher, Oven, Range, Refrigerator
- Laundry: Main Level, Laundry Room
Features
- Ceiling Fan(s), Eat-in Kitchen, Bath in Primary Bedroom, Main Level Primary, Mud Room, Utility Room
- Basement: Crawl Space
- Has fireplace: No
- Fireplace features: None
Interior area
- Total structure area: 1,450
- Total interior livable area: 1,450 sqft
- Finished area above ground: 1,450
- Finished area below ground: 0
Property
Parking
- Total spaces: 2
- Parking features: Detached, Garage, Garage Door Opener
- Garage spaces: 2
Features
- Levels: One
- Stories: 1
- Patio & porch: Covered, Deck, Porch
- Exterior features: Deck, Fence, Porch
- Fencing: Yard Fenced
Lot
- Size: 10,454 Square Feet
Details
- Additional structures: Garage(s)
- Additional parcels included: 18000350520
- Parcel number: 101811700567000004
- Zoning: Residential
- Zoning description: Residential
Construction
Type & style
- Home type: SingleFamily
- Architectural style: One Story
- Property subtype: Single Family Residence
Materials
- Wood Siding, Frame
- Foundation: Crawlspace
- Roof: Shingle
Condition
- New construction: No
- Year built: 1952
Utilities & green energy
- Water: Connected, Public
Community & HOA
Community
- Subdivision: Pleasant Ridge
Location
- Region: Charlestown
Financial & listing details
- Price per square foot: $143/sqft
- Tax assessed value: $81,500
- Annual tax amount: $83,800
- Date on market: 10/16/2026
- Cumulative days on market: 34 days
- Listing terms: Cash,Conventional,FHA,USDA Loan,VA Loan
- Road surface type: Paved
Estimated market value
$204,900
$195,000 - $215,000
$1,832/mo
Price history
| Date | Event | Price |
|---|---|---|
| 11/5/2026 | Listed for sale | $207,000$143/sqft |
Source:  SIRA #2026012323 Report a problem | ||
| 10/22/2026 | Listing removed | $207,000$143/sqft |
Source: SIRA #2026012323 Report a problem | ||
| 10/16/2026 | Listed for sale | $207,000$143/sqft |
Source: SIRA #2026012323 Report a problem | ||
Public tax history
| Year | Property taxes | Tax assessment |
|---|---|---|
| 2025 | $266 +18% | $81,500 +88.7% |
| 2024 | $226 +9.1% | $43,200 +4.6% |
| 2023 | $207 -68.9% | $41,300 +14.7% |
| 2022 | $666 +399.8% | $36,000 +8.1% |
| 2021 | $133 -15.8% | $33,300 |
| 2020 | $158 -53.4% | $33,300 -12.8% |
| 2019 | $340 +117.3% | $38,200 +1.1% |
| 2018 | $156 +6.7% | $37,800 -0.3% |
| 2017 | $146 | $37,900 +0.8% |
| 2016 | $146 -12.1% | $37,600 -0.5% |
| 2014 | $167 -50.1% | $37,800 -41.1% |
| 2013 | $334 +4.8% | $64,200 -3.9% |
| 2012 | $319 -76.1% | $66,800 +0.3% |
| 2011 | $1,332 | $66,600 |
| 2010 | $1,332 +381.2% | $66,600 +11.2% |
| 2009 | $277 | $59,900 +1% |
| 2007 | -- | $59,300 |
| 2006 | -- | $59,300 |
Find assessor info on the county website
Monthly payment
Est. payment
Payment breakdown
Explore the cost of this home by adjusting the details. Changes won't be saved.Climate risks
Neighborhood: 47111


Similar homes
- $182,0003 bd1 ba1.5k sqft2111 Fulton Drive, Charlestown, IN 47111For Sale
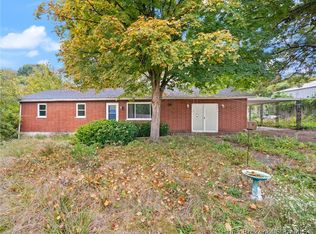 MLS ID #2026012669, Whitney Melvin, Ward Realty Services. SIRA
- $209,9993 bd2 ba1.1k sqft90 Water Street, Charlestown, IN 47111New Construction
 MLS ID #2026012722, Jonathan Jackson, KGF Realty, LLC. SIRA
- $209,9993 bd2 ba1k sqft92 Water Street, Charlestown, IN 47111New Construction
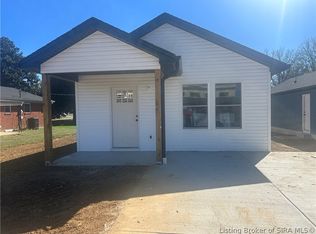 MLS ID #2026012719, Jonathan Jackson, KGF Realty, LLC. SIRA
- $214,9993 bd2 ba1k sqft192 Second Street, Charlestown, IN 47111New Construction
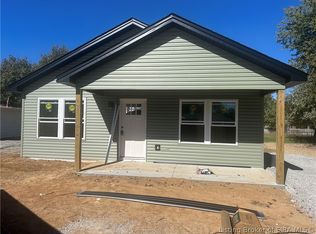 MLS ID #2026012727, Jonathan Jackson, KGF Realty, LLC. SIRA
