Rare Opportunity on 2.343± Acres!! Welcome to 5814 & 5816 Bethany Rd, Charlestown, IN. This property offers TWO addresses on TWO separate parcels, providing excellent potential to build your dream home while enjoying the existing residence. This well-maintained, charming Bedford stone ranch home offers 3 bedrooms and 1 full bath, lovingly cared-for by its original owners since 1966. Step inside to an open concept living room, kitchen, and family room. Laminate flooring throughout and fresh paint create a comfortable living space all on one level. Outside, you'll love what it has to offer: a long asphalt driveway, a huge pole barn (48x30), and a detached garage (26x20). Both feature concrete floors, electricity, lighting, cabinets, and shelving, offering plenty of space for vehicles, equipment, hobbies, or storage. Outdoor enthusiasts will love the close proximity to Charlestown State Park for hiking, biking, and recreation. With easy access to the East End Bridge. This is a unique opportunity for homeowners, investors, or anyone seeking acreage with additional building potential. Schedule your private showing today!! Home is being SOLD "AS IS". Taxes include manufactured home on 5814 that has been removed.
For sale
$329,900
5814 & 5816 Bethany Road, Charlestown, IN 47111
3beds
1,176sqft
Single Family Residence
Built in 1966
2.34 Acres Lot
$-- Zestimate®
$281/sqft
$-- HOA
What's special
Long asphalt drivewayFresh paintLaminate flooring throughout
- 1 day
- 262
- 5
Zillow last checked:
Listing updated:
Listed by:
Brenda Bennison,
Ward Realty Services,
Jeremy L Ward,
Ward Realty Services
Source: SIRA,MLS#: 2026011793 Originating MLS: Southern Indiana REALTORS Association
Originating MLS: Southern Indiana REALTORS AssociationFacts & features
Interior
Bedrooms & bathrooms
- Bedrooms: 3
- Bathrooms: 1
- Full bathrooms: 1
Rooms
- Room types: Family Room
Primary bedroom
- Description: Flooring: Laminate
- Level: First
- Dimensions: 10 x 10
Bedroom
- Description: Flooring: Laminate
- Level: First
- Dimensions: 9 x 7
Bedroom
- Description: Flooring: Laminate
- Level: First
- Dimensions: 10 x 10
Family room
- Description: Safe to Remain,Flooring: Laminate
- Level: First
- Dimensions: 11 x 23
Other
- Description: Shower Only,Flooring: Tile
- Level: First
Kitchen
- Description: Refrigerator & Oven,Flooring: Laminate
- Level: First
- Dimensions: 9 x 14
Living room
- Description: Open to the Kitchen,Flooring: Laminate
- Level: First
- Dimensions: 14 x 12
Heating
- Forced Air
Cooling
- Central Air
Appliances
- Included: Dryer, Oven, Range, Refrigerator, Washer
- Laundry: Main Level, Other
Features
- Bookcases, Ceiling Fan(s), Eat-in Kitchen, Main Level Primary, Open Floorplan
- Basement: Crawl Space
- Has fireplace: No
- Fireplace features: None
Interior area
- Total structure area: 1,176
- Total interior livable area: 1,176 sqft
- Finished area above ground: 1,176
- Finished area below ground: 0
Video & virtual tour
Property
Parking
- Total spaces: 5
- Parking features: Barn, Detached, Garage, Garage Door Opener
- Garage spaces: 5
Features
- Levels: One
- Stories: 1
- Patio & porch: Deck, Patio, Porch
- Exterior features: Deck, Porch, Patio
Lot
- Size: 2.34 Acres
Details
- Additional structures: Garage(s), Pole Barn, Shed(s)
- Additional parcels included: 100307200066000003
- Parcel number: 100307200074000003
- Zoning: Residential
- Zoning description: Residential
Construction
Type & style
- Home type: SingleFamily
- Architectural style: One Story
- Property subtype: Single Family Residence
Materials
- Stone, Frame
- Foundation: Crawlspace
Condition
- New construction: No
- Year built: 1966
Utilities & green energy
- Sewer: Septic Tank
- Water: Connected, Public
Community & HOA
HOA
- Has HOA: No
Location
- Region: Charlestown
Financial & listing details
- Price per square foot: $281/sqft
- Annual tax amount: $2,335
- Date on market: 9/15/2026
- Cumulative days on market: 2 days
- Listing terms: Cash,Conventional,FHA
- Road surface type: Paved
Estimated market value
Not available
Estimated sales range
Not available
Not available
Price history
| Date | Event | Price |
|---|---|---|
| 9/15/2026 | Listed for sale | $329,900$281/sqft |
Source:  SIRA #2026011793 Report a problem SIRA #2026011793 Report a problem | ||
Public tax history
Tax history is unavailable.
Monthly payment
Est. payment
Payment breakdown
Explore the cost of this home by adjusting the details. Changes won't be saved.Climate risks
Neighborhood: 47111
- $319,7004 bd2 ba1.8k sqft8502 Bethany Rd, Charlestown, IN 47111Off Market
- $401,1005 bd2 ba3.5k sqft8208 Bethany Rd, Charlestown, IN 47111Off Market
- $395,7003 bd2 ba1.7k sqft7218 County Road 403, Charlestown, IN 47111Off Market
- $2,600-- bd-- ba-- sqft7218 County Road 403, Charlestown, IN 47111Off Market
Similar homes
- $298,0004 bd2 ba1.7k sqft132 Church Street, Charlestown, IN 47111For Sale
 MLS ID #2026011777, Lisa Lander-Delap, Coldwell Banker McMahan. SIRA
 - $312,9003 bd2 ba1.2k sqft1411 Duncil Drive, Charlestown, IN 47111For Sale
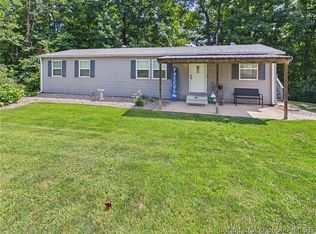 MLS ID #2026010397, Reed Martin, RE/MAX FIRST-Commercial Group. SIRA
 - $339,9003 bd2 ba1.7k sqft302 Bates Drive, Charlestown, IN 47111For Sale
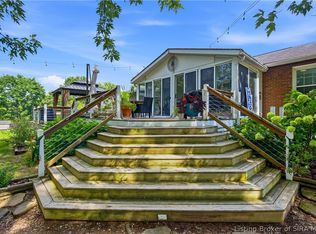 MLS ID #2026010991, Stephen T Mauldin, NextHome Wilson Real Estate. SIRA
 - $382,5003 bd2 ba1.6k sqft9509 Glenmore Court, Charlestown, IN 47111For Sale
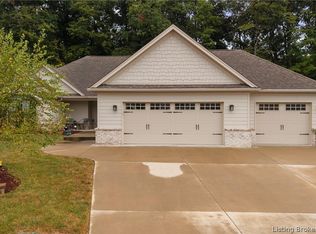 MLS ID #2026011690, Julie Dulaney, Real Estate Unlimited. SIRA
