Completely remodeled from the studs out! This beautifully renovated 1-story home offers 4 bedrooms, 1.5 baths, a 1.5-car
detached garage, and sits on a full acre with a private backyard. Enjoy an open floor plan flowing seamlessly through the living
and dining areas, plus a split-bedroom layout for added privacy. Large pantry and laundry room, along with a versatile small
office/closet space. Updates include new walls, flooring, paint, doors, trim, fixtures, windows, central air, furnace, water heater,
two decks, and patio. Roof is only 2 years old! Four new kitchen appliances included. Located next to a park with playground and
conveniently close to highway access, shopping, and schools. This one is truly move-in ready!
For sale
Price cut: $10K (9/30)
$260,000
132 Church Street, Charlestown, IN 47111
4beds
1,714sqft
Single Family Residence
Built in 1946
1.2 Acres Lot
$258,700 Zestimate®
$152/sqft
$-- HOA
What's special
Central airTwo decksLarge pantryLaundry roomNew walls
- 33 days
- 982
- 51
Likely to sell faster than
Zillow last checked:
Listing updated:
Listed by:
Lisa Lander-Delap,
Coldwell Banker McMahan
Source: SIRA,MLS#: 2026011777 Originating MLS: Southern Indiana REALTORS Association
Originating MLS: Southern Indiana REALTORS AssociationFacts & features
Interior
Bedrooms & bathrooms
- Bedrooms: 4
- Bathrooms: 2
- Full bathrooms: 1
- 1/2 bathrooms: 1
Primary bedroom
- Description: Flooring: Carpet
- Level: First
- Dimensions: 12 x 14
Bedroom
- Description: Flooring: Carpet
- Level: First
- Dimensions: 10 x 14
Bedroom
- Description: Flooring: Carpet
- Level: First
- Dimensions: 12 x 12
Bedroom
- Description: Flooring: Carpet
- Level: First
- Dimensions: 12 x 12
Dining room
- Description: dining room is included in living room,Flooring: Luxury Vinyl Plank
- Level: First
- Dimensions: 14 x 14
Other
- Description: Flooring: Vinyl
- Level: First
- Dimensions: 5 x 8
Half bath
- Description: Flooring: Vinyl
- Level: First
- Dimensions: 5 x 5
Kitchen
- Description: Flooring: Vinyl
- Level: First
- Dimensions: 10 x 17
Living room
- Description: Flooring: Luxury Vinyl Plank
- Level: First
- Dimensions: 19 x 24
Office
- Description: Flooring: Carpet
- Level: First
- Dimensions: 5 x 8
Other
- Description: laundry,Flooring: Vinyl
- Level: First
- Dimensions: 6 x 9
Heating
- Forced Air
Cooling
- Central Air
Appliances
- Included: Dishwasher, Microwave, Oven, Range, Refrigerator
- Laundry: Main Level, Laundry Room
Features
- Ceiling Fan(s), Separate/Formal Dining Room, Main Level Primary, Mud Room, Open Floorplan, Pantry, Split Bedrooms, Storage, Cable TV, Utility Room, Window Treatments
- Windows: Blinds, Screens, Thermal Windows
- Has basement: No
- Has fireplace: No
- Fireplace features: None
Interior area
- Total structure area: 1,714
- Total interior livable area: 1,714 sqft
- Finished area above ground: 1,714
- Finished area below ground: 0
Property
Parking
- Total spaces: 1
- Parking features: Detached, Garage
- Garage spaces: 1
- Details: Off Street
Features
- Levels: One
- Stories: 1
- Patio & porch: Deck, Patio
- Exterior features: Deck, Landscaping, Patio
- Has view: Yes
- View description: Park/Greenbelt
Lot
- Size: 1.2 Acres
- Features: Secluded
Details
- Additional structures: Garage(s)
- Parcel number: 101813700037000004
- Zoning: Residential
- Zoning description: Residential
Construction
Type & style
- Home type: SingleFamily
- Architectural style: One Story
- Property subtype: Single Family Residence
Materials
- Vinyl Siding, Frame
Condition
- New construction: No
- Year built: 1946
Details
- Warranty included: Yes
Utilities & green energy
- Water: Connected, Public
Community & HOA
HOA
- Has HOA: No
Location
- Region: Charlestown
Financial & listing details
- Price per square foot: $152/sqft
- Tax assessed value: $177,900
- Annual tax amount: $3,558
- Date on market: 9/15/2026
- Cumulative days on market: 34 days
- Listing terms: Cash,Conventional,FHA,VA Loan
- Road surface type: Paved
Estimated market value
$258,700
$246,000 - $272,000
$1,897/mo
Price history
| Date | Event | Price |
|---|---|---|
| 9/30/2026 | Price change | $260,000-3.7%$152/sqft |
Source:  SIRA #2026011777 Report a problem SIRA #2026011777 Report a problem | ||
| 9/18/2026 | Price change | $270,000-9.4%$158/sqft |
Source: SIRA #2026011777 Report a problem | ||
| 9/16/2026 | Listed for sale | $298,000+136.5%$174/sqft |
Source: SIRA #2026011777 Report a problem | ||
| 10/24/2025 | Sold | $126,000-16%$74/sqft |
Source: SIRA #2025010363 Report a problem | ||
| 8/15/2025 | Listed for sale | $150,000$88/sqft |
Source: SIRA #2025010363 Report a problem | ||
Public tax history
| Year | Property taxes | Tax assessment |
|---|---|---|
| 2025 | $3,322 +1% | $177,900 +7.1% |
| 2024 | $3,288 +2.6% | $166,100 +1% |
| 2023 | $3,204 +30.1% | $164,400 +2.6% |
| 2022 | $2,462 +10.5% | $160,200 +30.1% |
| 2021 | $2,228 +14.8% | $123,100 +10.5% |
| 2020 | $1,940 +3.9% | $111,400 +14.8% |
| 2019 | $1,868 +12.9% | $97,000 +3.9% |
| 2018 | $1,654 +4.3% | $93,400 +12.9% |
| 2017 | $1,586 | $82,700 +4.3% |
| 2016 | $1,586 +173.6% | $79,300 +3.7% |
| 2014 | $580 +21.5% | $76,500 +1.9% |
| 2013 | $477 +10% | $75,100 |
| 2012 | $434 -20.2% | $75,100 -8.7% |
| 2011 | $544 -9.4% | $82,300 -9.5% |
| 2010 | $601 +13.2% | $90,900 |
| 2009 | $530 | $90,900 +13.6% |
| 2007 | -- | $80,000 |
| 2006 | -- | $80,000 |
Find assessor info on the county website
Monthly payment
Est. payment
Payment breakdown
Explore the cost of this home by adjusting the details. Changes won't be saved.Climate risks
Neighborhood: 47111

Similar homes
- $285,9004 bd2 ba1.4k sqft6607 Hibernia Road, Charlestown, IN 47111For Sale
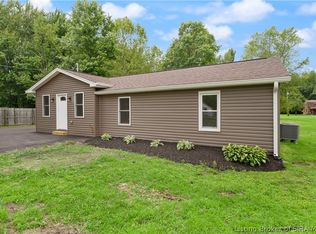 MLS ID #202608548, Tristan Callaway, Ward Realty Services. SIRA
 - $219,9993 bd2 ba1k sqft172 Third Street, Charlestown, IN 47111New Construction
 MLS ID #2026012276, Jonathan Jackson, KGF Realty, LLC. SIRA
 - $319,9003 bd1 ba1.1k sqft5814 & 5816 Bethany Road, Charlestown, IN 47111For Sale
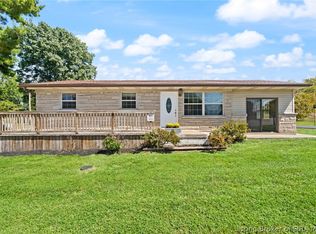 MLS ID #2026011793, Brenda Bennison, Ward Realty Services. SIRA
 - $229,9004 bd2 ba1.8k sqft1414 Greenwood Road, Sellersburg, IN 47172For Sale
 MLS ID #2026012494, April Smith, RE/MAX FIRST. SIRA
