Welcome home to this charming 3-bedroom, 1.5-bath property situated on 2.183 acres, offering a wonderful combination of comfortable living, outdoor space, and useful amenities.
The inviting front porch provides the perfect place to sit back, relax, and watch the world go by.
Inside, the kitchen features granite countertops and a beautiful fireclay farmhouse sink, while a new walk-in shower installed in 2023 adds a convenient update to the home.
The property includes a large garage with a lean-to, providing plenty of room for vehicles, storage, hobbies, or projects. The garage is equipped with a pellet stove and window air conditioner for added comfort throughout the seasons.
Outdoors, enjoy more than two acres with wooded areas that meander along the creek, creating a peaceful natural setting. An asphalt driveway provides convenient access to the home and garage.
Additional improvements and features include a metal roof installed in 2014, 200-amp electrical service, and a heat pump installed in 2014 with a new coil added in 2024. Ceiling cable heat provides a dependable secondary heat source.
With acreage, woods, creek frontage, a spacious garage, and thoughtful updates, this property offers plenty of room to enjoy both indoor and outdoor living.
Standup freezer and refrigerator in the garage convey, and are currently working but no warranty is expressed.
For sale
$249,900
11869 W State Road 56, Lexington, IN 47138
3beds
1,528sqft
Single Family Residence
Built in 1976
2.18 Acres Lot
$247,300 Zestimate®
$164/sqft
$-- HOA
What's special
Asphalt drivewayInviting front porchSpacious garageAcreage woods creek frontageBeautiful fireclay farmhouse sinkGranite countertops
- 7 hours
- 65
- 10
Likely to sell faster than
Zillow last checked:
Listing updated:
Listed by:
Nancy Sobeck,
ReaL Broker, LLC
Source: SIRA,MLS#: 2026012208 Originating MLS: Southern Indiana REALTORS Association
Facts & features
Interior
Bedrooms & bathrooms
- Bedrooms: 3
- Bathrooms: 2
- Full bathrooms: 1
- 1/2 bathrooms: 1
Primary bedroom
- Level: First
- Dimensions: 10 x 11
Bedroom
- Level: First
- Dimensions: 9 x 11
Bedroom
- Level: First
- Dimensions: 11 x 13
Family room
- Level: First
- Dimensions: 19 x 21
Kitchen
- Level: First
- Dimensions: 14 x 14
Living room
- Level: First
- Dimensions: 11 x 17
Heating
- Forced Air, Heat Pump, Other
Cooling
- Central Air
Appliances
- Included: Dryer, Dishwasher, Freezer, Microwave, Oven, Range, Refrigerator, Washer
- Laundry: Laundry Closet, Main Level
Features
- Ceiling Fan(s), Kitchen Island, Main Level Primary, Utility Room
- Windows: Thermal Windows
- Has basement: No
- Has fireplace: No
- Fireplace features: None
Interior area
- Total structure area: 1,528
- Total interior livable area: 1,528 sqft
- Finished area above ground: 1,528
- Finished area below ground: 0
Property
Parking
- Total spaces: 2
- Parking features: Detached, Garage
- Garage spaces: 2
- Details: Off Street
Features
- Levels: One
- Stories: 1
- Patio & porch: Porch
- Exterior features: Porch
Lot
- Size: 2.18 Acres
Details
- Additional structures: Garage(s), Other
- Parcel number: 391514000008000011
- Zoning: Residential
- Zoning description: Residential
Construction
Type & style
- Home type: SingleFamily
- Architectural style: One Story
- Property subtype: Single Family Residence
Materials
- Aluminum Siding, Brick, Frame
- Foundation: Block
- Roof: Metal
Condition
- New construction: No
- Year built: 1976
Details
- Warranty included: Yes
Utilities & green energy
- Sewer: Septic Tank
- Water: Connected, Public
Community & HOA
HOA
- Has HOA: No
Location
- Region: Lexington
Financial & listing details
- Price per square foot: $164/sqft
- Annual tax amount: $705
- Date on market: 10/1/2026
- Cumulative days on market: 44 days
- Listing terms: Cash,Conventional,VA Loan
- Road surface type: Paved
Estimated market value
$247,300
$235,000 - $260,000
$1,798/mo
Price history
| Date | Event | Price |
|---|---|---|
| 11/13/2026 | Listed for sale | $249,900$164/sqft |
Source:  SIRA #2026012208 Report a problem | ||
| 10/12/2026 | Listing removed | $249,900$164/sqft |
Source: SIRA #2026012208 Report a problem | ||
| 10/1/2026 | Listed for sale | $249,900+920%$164/sqft |
Source: SIRA #2026012208 Report a problem | ||
| 8/12/2013 | Sold | $24,500$16/sqft |
Source: SIRA #201301604 Report a problem | ||
Public tax history
Tax history is unavailable.
Monthly payment
Est. payment
Payment breakdown
Explore the cost of this home by adjusting the details. Changes won't be saved.Climate risks
Neighborhood: 47138

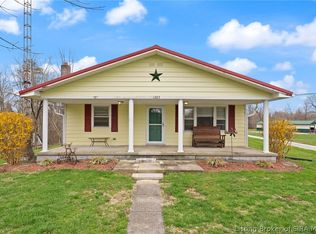
Similar homes
- $299,0003 bd2 ba1.5k sqft1665 S 1000 W, Lexington, IN 47138For Sale
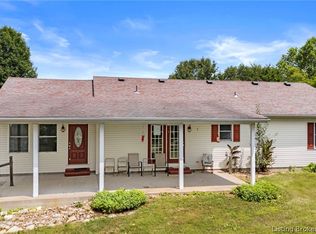 MLS ID #2026011967, Marla Brennan, XO Realty, Inc. SIRA
- $225,0003 bd2 ba1.4k sqft5970 S State Road 203, Lexington, IN 47138For Sale
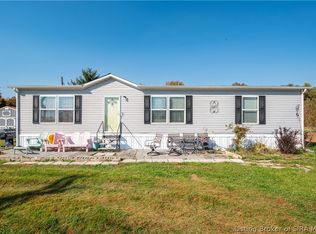 MLS ID #2026012920, Shane Rojas, Lopp Real Estate Brokers. SIRA
- $239,9003 bd2 ba2k sqft2610 S College Hills Dr, Hanover, IN 47243For Sale
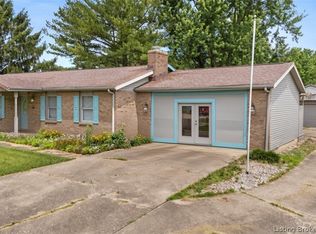 MLS ID #2026012697, Marla Brennan, XO Realty, Inc. SIRA
- $265,0003 bd2 ba1.4k sqft132 Mouser Street, Madison, IN 47250For Sale
 MLS ID #2026010890, Christi Sauley-Kernen, F.C. Tucker/Scott Lynch Group. SIRA
