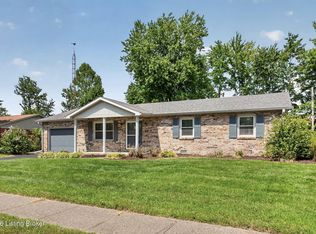
Welcome to this beautifully maintained 3-bedroom, 2 full bath home situated on a desirable corner lot in Madison’s hilltop area, just two blocks from the junior high and high schools. Thoughtfully updated and cared for, the home offers an inviting open-concept layout with fresh paint, recessed lighting, ceiling fans, and a mix of refinished hardwood, carpet, and tile flooring. The spacious primary bedroom features a walk-in closet with built-in organizers, while the remodeled full bath and convenient half bath add comfort and functionality.
The kitchen flows easily into the living and dining areas and includes the refrigerator, range, and dishwasher. A fireplace offers the option for ventless gas logs, and the breezeway provides a convenient laundry area with washer and dryer. Outside, enjoy established landscaping, mature trees, a privacy-fenced backyard, and large deck—perfect for relaxing or entertaining.
Recent improvements include a new water heater in December 2025, new furnace blower motor, thermostat and three control boards in 2026, plus a remodeled bathroom. Additional features include a newer roof, replaced main water and sewer lines, crawl space vapor barrier and sump pump, LeafFilter gutter guards, and double-hung windows with lifetime guarantees. Move-in ready and conveniently located near schools, shopping, and downtown Madison, this home offers comfort, convenience, and thoughtful updates throughout.
For sale
$269,900
709 Montclair Street, Madison, IN 47250
3beds
1,352sqft
Single Family Residence
Built in 1958
8,838 Square Feet Lot
$257,700 Zestimate®
$200/sqft
$-- HOA
What's special
Convenient half bathInviting open-concept layoutRecessed lightingCeiling fansSpacious primary bedroomMature treesEstablished landscaping
- 6 days
- 502
- 21
Likely to sell faster than
Zillow last checked:
Listing updated:
Listed by:
Tony Bilz,
F.C. Tucker/Scott Lynch Group
Source: SIRA,MLS#: 2026012233 Originating MLS: Southern Indiana REALTORS Association
Originating MLS: Southern Indiana REALTORS AssociationFacts & features
Interior
Bedrooms & bathrooms
- Bedrooms: 3
- Bathrooms: 2
- Full bathrooms: 2
Rooms
- Room types: Family Room
Primary bedroom
- Level: First
- Dimensions: 11.10 x 13.3
Bedroom
- Level: First
- Dimensions: 11.4 x 11.10
Bedroom
- Level: First
- Dimensions: 10.10 x 11.10
Dining room
- Description: Flooring: Wood
- Level: First
- Dimensions: 10.3 x 10.4
Kitchen
- Description: Flooring: Tile
- Level: First
- Dimensions: 10.4 x 12.10
Living room
- Description: Flooring: Wood
- Level: First
- Dimensions: 13.7 x 23.1
Other
- Description: Breezeway
- Level: First
- Dimensions: 12.6 x 12.6
Heating
- Heat Pump
Cooling
- Central Air
Appliances
- Included: Dryer, Dishwasher, Disposal, Microwave, Oven, Range, Refrigerator, Water Softener, Washer
- Laundry: Laundry Closet, Main Level
Features
- Ceiling Fan(s), Eat-in Kitchen, Bath in Primary Bedroom, Main Level Primary, Open Floorplan, Utility Room, Window Treatments
- Windows: Blinds, Thermal Windows
- Has basement: No
- Number of fireplaces: 1
- Fireplace features: Gas
Interior area
- Total structure area: 1,352
- Total interior livable area: 1,352 sqft
- Finished area above ground: 1,352
- Finished area below ground: 0
Property
Parking
- Total spaces: 1
- Parking features: Attached, Garage, Garage Door Opener
- Attached garage spaces: 1
- Details: Off Street
Features
- Levels: One
- Stories: 1
- Patio & porch: Deck
- Exterior features: Deck, Landscaping
Lot
- Size: 8,838 Square Feet
- Features: Corner Lot
Details
- Parcel number: 390827221045000007
- Zoning: Residential
- Zoning description: Residential
Construction
Type & style
- Home type: SingleFamily
- Architectural style: One Story
- Property subtype: Single Family Residence
Materials
- Stone, Frame
- Foundation: Block
- Roof: Shingle
Condition
- New construction: No
- Year built: 1958
Utilities & green energy
- Water: Connected, Public
Community & HOA
Location
- Region: Madison
Financial & listing details
- Price per square foot: $200/sqft
- Tax assessed value: $145,700
- Annual tax amount: $381
- Date on market: 10/1/2026
- Cumulative days on market: 6 days
- Listing terms: Cash,Conventional,FHA,USDA Loan,VA Loan
- Road surface type: Paved
Estimated market value
$257,700
$245,000 - $271,000
$1,510/mo
Price history
| Date | Event | Price |
|---|---|---|
| 10/1/2026 | Listed for sale | $269,900+9.5%$200/sqft |
Source:  SIRA #2026012233 Report a problem SIRA #2026012233 Report a problem | ||
| 6/9/2023 | Sold | $246,500-0.4%$182/sqft |
Source:  Cincy MLS #1769615 Report a problem Cincy MLS #1769615 Report a problem | ||
| 6/5/2023 | Pending sale | $247,500+3.1%$183/sqft |
Source: Cincy MLS #1769615 Report a problem | ||
| 10/7/2022 | Sold | $240,000-3%$178/sqft |
Source: SIRA #2022011822 Report a problem | ||
| 9/19/2022 | Price change | $247,500-3.6%$183/sqft |
Source: SIRA #2022011822 Report a problem | ||
| 9/8/2022 | Listed for sale | $256,800$190/sqft |
Source: SIRA #2022011822 Report a problem | ||
Public tax history
| Year | Property taxes | Tax assessment |
|---|---|---|
| 2025 | $374 +2% | $145,700 +1.4% |
| 2024 | $367 +2% | $143,700 +5.7% |
| 2023 | $360 +89.5% | $135,900 +10.8% |
| 2022 | $190 +211.7% | $122,700 +7.3% |
| 2021 | $61 | $114,300 +5.8% |
| 2020 | -- | $108,000 +13.2% |
| 2019 | -- | $95,400 +4.3% |
| 2018 | -- | $91,500 +1.1% |
| 2017 | -- | $90,500 +6.8% |
| 2016 | -- | $84,700 +4.8% |
| 2014 | -- | $80,800 -2.7% |
| 2013 | -- | $83,000 |
| 2012 | -- | $83,000 -4.4% |
| 2011 | -- | $86,800 |
| 2010 | -- | $86,800 |
| 2009 | -- | $86,800 -0.8% |
| 2007 | $90 -85.4% | $87,500 +0.7% |
| 2006 | $614 | $86,900 +27% |
| 2005 | -- | $68,400 |
Find assessor info on the county website
Monthly payment
Est. payment
Payment breakdown
Explore the cost of this home by adjusting the details. Changes won't be saved.Climate risks
Neighborhood: 47250
Similar homes
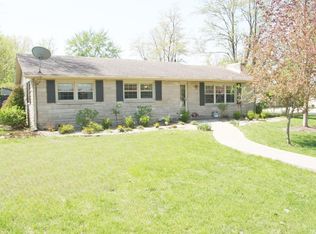
- $265,0003 bd2 ba1.4k sqft132 Mouser Street, Madison, IN 47250For Sale
 MLS ID #2026010890, Christi Sauley-Kernen, F.C. Tucker/Scott Lynch Group. SIRA
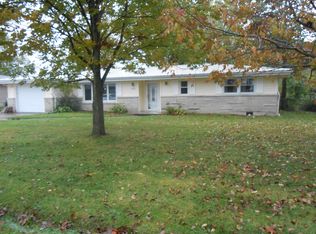
 - $239,0003 bd1 ba1k sqft2315 Allen Street, Madison, IN 47250For Sale
 MLS ID #2026012265, David Alcorn, Legacy Land Use & Realty. SIRA
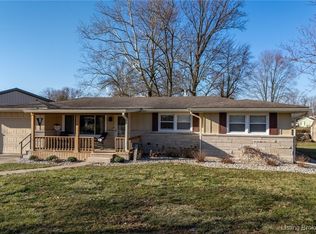
 - $249,9003 bd2 ba1.2k sqft410 Mouser St, Madison, IN 47250For Sale
 MLS ID #1729501, Jim Pruett, EXP Realty LLC. Metro Search Inc. LLC DBA Apex MLS
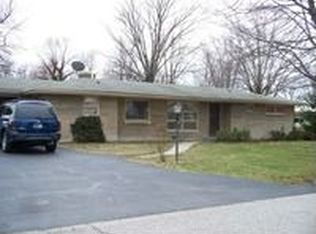
 - $229,9004 bd2 ba1.6k sqft520 Seventh Street, Madison, IN 47250For Sale
 MLS ID #2026011160, Austin A Ketcham, eXp Realty, LLC. SIRA
 - $289,9003 bd2 ba1.3k sqft3115 N State Route 7, Madison, IN 47250For SaleMLS ID #1727904, Jim Pruett, EXP Realty LLC. Metro Search Inc. LLC DBA Apex MLS
