Classic Bedford Stone Ranch on a Double Lot with Big Upgrades & Endless Possibilities! Discover easy, single-level living on this solid Bedford stone ranch situated on two parcels totaling approximately .47 acres, offering an exceptional amount of space and flexibility in a convenient location near local schools, shopping, and dining. The 3-bedroom, 2-bath home features a roof installed in 2018, HVAC replaced in 2022, a new crawl space moisture barrier installed in 2021, and a brand-new water heater. The additional parcel extends the backyard and provides access from Wray Street, creating added space for future possibilities such as an in-law suite, garage, lean-to for boat or recreational storage, workshop, expanded outdoor space, or whatever best fits your lifestyle, subject to applicable approvals and restrictions.
Step outside to enjoy a large, fully fenced yard with a storage shed, mature shade trees, and plenty of room for entertaining, gardening, pets, or relaxing. Additional conveniences include a covered carport and paved driveway. With its solid construction, desirable location, extensive updates, and rare double-lot setting, this property offers both comfortable living and room to grow. Schedule your private showing today!
For sale
Price cut: $10K (9/16)
$265,000
132 Mouser Street, Madison, IN 47250
3beds
1,428sqft
Single Family Residence
Built in 1958
0.47 Acres Lot
$255,700 Zestimate®
$186/sqft
$-- HOA
What's special
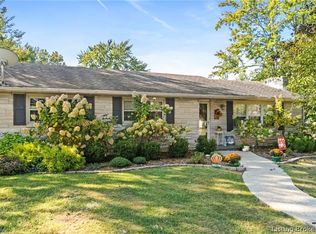
Classic bedford stone ranchDouble lotStorage shedPaved drivewayMature shade treesCovered carportLarge fully fenced yard
- 43 days
- 621
- 55
Likely to sell faster than
Zillow last checked:
Listing updated:
Listed by:
Christi Sauley-Kernen,
F.C. Tucker/Scott Lynch Group
Source: SIRA,MLS#: 2026010890 Originating MLS: Southern Indiana REALTORS Association
Originating MLS: Southern Indiana REALTORS AssociationFacts & features
Interior
Bedrooms & bathrooms
- Bedrooms: 3
- Bathrooms: 2
- Full bathrooms: 2
Bedroom
- Level: First
- Dimensions: 10 x 16
Bedroom
- Level: First
- Dimensions: 8 x 10
Bedroom
- Level: First
- Dimensions: 11.5 x 12.5
Dining room
- Level: First
- Dimensions: 10.5 x 11.5
Kitchen
- Level: First
- Dimensions: 11.5 x 12
Living room
- Level: First
- Dimensions: 14 x 19.5
Other
- Description: untility room
- Level: First
- Dimensions: 6.3 x 9
Heating
- Forced Air
Cooling
- Central Air
Appliances
- Included: Dryer, Dishwasher, Oven, Range, Refrigerator, Washer
- Laundry: Main Level, Laundry Room
Features
- Eat-in Kitchen, Main Level Primary
- Has basement: No
- Has fireplace: No
Interior area
- Total structure area: 1,428
- Total interior livable area: 1,428 sqft
- Finished area above ground: 1,428
- Finished area below ground: 0
Property
Parking
- Total spaces: 1
- Parking features: Carport
- Garage spaces: 1
- Has carport: Yes
- Details: Off Street
Features
- Levels: One
- Stories: 1
- Patio & porch: Patio
- Exterior features: Patio
Lot
- Size: 0.47 Acres
Details
- Additional structures: Shed(s)
- Additional parcels included: 390827111072000007
- Parcel number: 390827111076000007
- Zoning: Residential
- Zoning description: Residential
Construction
Type & style
- Home type: SingleFamily
- Architectural style: One Story
- Property subtype: Single Family Residence
Materials
- Stone, Frame
- Foundation: Block
- Roof: Shingle
Condition
- New construction: No
- Year built: 1958
Utilities & green energy
- Water: Connected, Public
Community & HOA
Community
- Subdivision: Ritchies Addn
Location
- Region: Madison
Financial & listing details
- Price per square foot: $186/sqft
- Tax assessed value: $142,000
- Annual tax amount: $1,278
- Date on market: 8/24/2026
- Cumulative days on market: 44 days
- Listing terms: Cash,Conventional,FHA,VA Loan
- Road surface type: Paved
Estimated market value
$255,700
$243,000 - $268,000
$1,640/mo
Price history
| Date | Event | Price |
|---|---|---|
| 9/16/2026 | Price change | $265,000-3.6%$186/sqft |
Source:  SIRA #2026010890 Report a problem SIRA #2026010890 Report a problem | ||
| 8/24/2026 | Listed for sale | $275,000+100.7%$193/sqft |
Source: SIRA #2026010890 Report a problem | ||
| 4/28/2020 | Sold | $137,000-4.2%$96/sqft |
Source: SIRA #202006614 Report a problem | ||
| 3/16/2020 | Listed for sale | $143,000+50.5%$100/sqft |
Source: F.C. Tucker/Scott Lynch Group #202006614 Report a problem | ||
| 10/1/2013 | Sold | $95,000$67/sqft |
Source: Agent Provided Report a problem | ||
Public tax history
| Year | Property taxes | Tax assessment |
|---|---|---|
| 2025 | $1,387 +5.7% | $142,000 +2.4% |
| 2024 | $1,312 +10.7% | $138,700 +5.7% |
| 2023 | $1,185 -46.2% | $131,200 +10.7% |
| 2022 | $2,202 +111.5% | $118,500 +7.6% |
| 2021 | $1,041 +52.4% | $110,100 +5.8% |
| 2020 | $683 +15.4% | $104,100 +21.8% |
| 2019 | $592 +4.6% | $85,500 +4.3% |
| 2018 | $566 +4.4% | $82,000 +1% |
| 2017 | $543 +4.6% | $81,200 |
| 2016 | $519 -66.7% | $81,200 +4.2% |
| 2014 | $1,558 +195% | $77,900 -3% |
| 2013 | $528 -67.1% | $80,300 |
| 2012 | $1,606 -7.6% | $80,300 -7.6% |
| 2011 | $1,738 +1% | $86,900 +1% |
| 2010 | $1,720 +200.7% | $86,000 |
| 2009 | $572 -4.3% | $86,000 -4.6% |
| 2007 | $598 -35% | $90,100 +0.4% |
| 2006 | $919 | $89,700 +27.1% |
| 2005 | -- | $70,600 |
Find assessor info on the county website
Monthly payment
Est. payment
Payment breakdown
Explore the cost of this home by adjusting the details. Changes won't be saved.Climate risks
Neighborhood: 47250
Similar homes
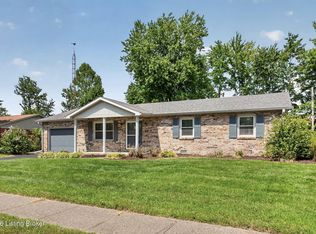
- $269,9003 bd2 ba1.3k sqft709 Montclair Street, Madison, IN 47250For Sale
 MLS ID #2026012233, Tony Bilz, F.C. Tucker/Scott Lynch Group. SIRA
 - $249,9003 bd2 ba1.2k sqft410 Mouser St, Madison, IN 47250For Sale
 MLS ID #1729501, Jim Pruett, EXP Realty LLC. Metro Search Inc. LLC DBA Apex MLS
 - $239,9003 bd2 ba1.8k sqft234 Hargan Drive, Madison, IN 47250For Sale
 MLS ID #2026010971, Cathy Jackson, Schuler Bauer Real Estate Services ERA Powered (N. SIRA
 - $239,0003 bd1 ba1k sqft2315 Allen Street, Madison, IN 47250For Sale
 MLS ID #2026012265, David Alcorn, Legacy Land Use & Realty. SIRA
 - $289,9003 bd2 ba1.3k sqft3115 N State Route 7, Madison, IN 47250For SaleMLS ID #1727904, Jim Pruett, EXP Realty LLC. Metro Search Inc. LLC DBA Apex MLS
