Completely remodeled and move-in ready, this downtown home offers the feel of new construction with the character of its historic setting. The extensive remodel includes a new roof, windows, HVAC, wiring, plumbing, siding, and front and rear covered porches. The thoughtfully designed interior features a spacious second-floor primary suite with access to a Jack-and-Jill bathroom shared with an additional bedroom, plus convenient laundry. The stylish kitchen offers stainless steel appliances and a granite island. Located in Madison’s historic district, just one block from Lydia Middleton Elementary School and within easy walking distance of downtown shops, restaurants, and more. This beautifully updated home is ready for its next chapter!
For sale
$269,000
725 W Third Street, Madison, IN 47250
3beds
1,350sqft
Single Family Residence
Built in 1900
3,920 Square Feet Lot
$256,700 Zestimate®
$199/sqft
$-- HOA
What's special
Stylish kitchenSpacious second-floor primary suiteConvenient laundryStainless steel appliancesGranite islandNew roofJack-and-jill bathroom
- 19 days
- 709
- 58
Zillow last checked:
Listing updated:
Listed by:
Tony Bilz,
F.C. Tucker/Scott Lynch Group
Source: SIRA,MLS#: 2026011867 Originating MLS: Southern Indiana REALTORS Association
Originating MLS: Southern Indiana REALTORS AssociationFacts & features
Interior
Bedrooms & bathrooms
- Bedrooms: 3
- Bathrooms: 2
- Full bathrooms: 2
Primary bedroom
- Level: Second
- Dimensions: 11 x 15
Bedroom
- Level: First
- Dimensions: 10.6 x 14.8
Bedroom
- Level: Second
- Dimensions: 10.6 x 14.8
Other
- Level: First
Kitchen
- Level: First
- Dimensions: 12.7 x 15
Living room
- Level: First
- Dimensions: 14.7 x 15
Heating
- Heat Pump
Cooling
- Central Air
Appliances
- Included: Dishwasher, Oven, Range, Refrigerator
- Laundry: Laundry Closet, Upper Level
Features
- Ceiling Fan(s), Kitchen Island, Bath in Primary Bedroom, Split Bedrooms
- Windows: Thermal Windows
- Has basement: Yes
- Has fireplace: No
Interior area
- Total structure area: 1,350
- Total interior livable area: 1,350 sqft
- Finished area above ground: 1,350
- Finished area below ground: 0
Property
Features
- Levels: Two
- Stories: 2
- Patio & porch: Covered, Porch
- Exterior features: Fence, Porch
- Fencing: Yard Fenced
Lot
- Size: 3,920 Square Feet
Details
- Parcel number: 390834444084000007
- Zoning: Residential
- Zoning description: Residential
Construction
Type & style
- Home type: SingleFamily
- Architectural style: Historic/Antique,Two Story
- Property subtype: Single Family Residence
Materials
- Vinyl Siding, Frame
- Foundation: Cellar
- Roof: Shingle
Condition
- New construction: No
- Year built: 1900
Utilities & green energy
- Water: Connected, Public
Community & HOA
HOA
- Has HOA: No
Location
- Region: Madison
Financial & listing details
- Price per square foot: $199/sqft
- Tax assessed value: $93,900
- Annual tax amount: $1,878
- Date on market: 9/17/2026
- Cumulative days on market: 20 days
- Listing terms: Cash,Conventional,FHA,VA Loan
- Road surface type: Paved
Estimated market value
$256,700
$244,000 - $270,000
$1,608/mo
Price history
| Date | Event | Price |
|---|---|---|
| 9/17/2026 | Listed for sale | $269,000+644.4%$199/sqft |
Source:  SIRA #2026011867 Report a problem SIRA #2026011867 Report a problem | ||
| 6/6/2014 | Sold | $36,137$27/sqft |
Source: Agent Provided Report a problem | ||
Public tax history
| Year | Property taxes | Tax assessment |
|---|---|---|
| 2025 | $1,490 | $93,900 +26% |
| 2024 | $1,490 +6.3% | $74,500 |
| 2023 | $1,402 +8.7% | $74,500 +6.3% |
| 2022 | $1,290 +3.9% | $70,100 +8.7% |
| 2021 | $1,242 | $64,500 +3.9% |
| 2020 | $1,242 | $62,100 |
| 2019 | $1,242 +0.6% | $62,100 |
| 2018 | $1,234 -31.6% | $62,100 +0.6% |
| 2017 | $1,804 +74.1% | $61,700 |
| 2016 | $1,036 | $61,700 +19.1% |
| 2014 | $1,036 -2.8% | $51,800 -2.8% |
| 2013 | $1,066 -22.8% | $53,300 -22.8% |
| 2012 | $1,380 +59% | $69,000 +59% |
| 2011 | $868 +41.4% | $43,400 +41.4% |
| 2010 | $614 | $30,700 |
| 2009 | $614 -18.8% | $30,700 +4.1% |
| 2007 | $756 +3.2% | $29,500 -0.3% |
| 2006 | $732 | $29,600 +83.9% |
| 2005 | -- | $16,100 |
Find assessor info on the county website
Monthly payment
Est. payment
Payment breakdown
Explore the cost of this home by adjusting the details. Changes won't be saved.Climate risks
Neighborhood: 47250
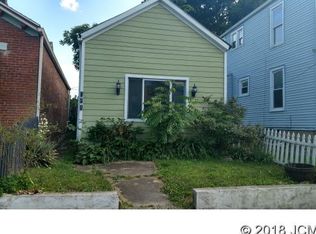

Similar homes
- $269,0003 bd2 ba1.3k sqft723 W Third Street, Madison, IN 47250For Sale
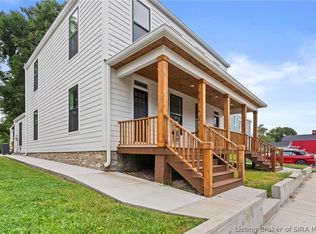 MLS ID #2026011865, Tony Bilz, F.C. Tucker/Scott Lynch Group. SIRA
 - $269,9003 bd2 ba1.3k sqft709 Montclair Street, Madison, IN 47250For Sale
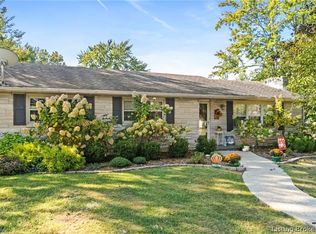 MLS ID #2026012233, Tony Bilz, F.C. Tucker/Scott Lynch Group. SIRA
 - $265,0003 bd2 ba1.4k sqft132 Mouser Street, Madison, IN 47250For Sale
 MLS ID #2026010890, Christi Sauley-Kernen, F.C. Tucker/Scott Lynch Group. SIRA
 - $239,0003 bd1 ba1k sqft2315 Allen Street, Madison, IN 47250For Sale
 MLS ID #2026012265, David Alcorn, Legacy Land Use & Realty. SIRA
 - $249,9003 bd2 ba1.2k sqft410 Mouser St, Madison, IN 47250For Sale
 MLS ID #1729501, Jim Pruett, EXP Realty LLC. Metro Search Inc. LLC DBA Apex MLS
 - $289,9003 bd2 ba1.3k sqft3115 N State Route 7, Madison, IN 47250For SaleMLS ID #1727904, Jim Pruett, EXP Realty LLC. Metro Search Inc. LLC DBA Apex MLS
