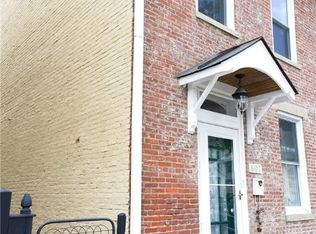
Motivated! Quaint Madison. Step Back in Time with Modern Comforts - Historic 1855 Home/Heart of River Town Living, the perfect blend of history/small-town charm / beautifully maintained 3-bedroom, 1.5-bath home. New mechanics. Steps away from the vibrant downtown district, you'll enjoy the unique lifestyle of a medium tourist river town where golf carts are a favorite way to get around. Inside, original character meets thoughtful updates tall ceilings, vintage woodwork, and warm natural light create a welcoming atmosphere. Spacious kitchen, exposed brick, cozy living areas make entertaining easy, while the upstairs bedrooms offer peaceful retreats. Outside, a detached one-car garage provides convenience, and the inviting yard is perfect for relaxing after a day exploring local shops, restaurants, and scenic river views. Whether you're seeking a full-time residence, a weekend getaway, or a short-term rental opportunity, this home offers a rare chance to own a piece of Indiana history
For sale
$242,900
609 Walnut St, Madison, IN 47250
3beds
1,728sqft
Single Family Residence
Built in 1900
3,693 Square Feet Lot
$237,000 Zestimate®
$141/sqft
$-- HOA
What's special
Vintage woodworkDetached one-car garageScenic river viewsTall ceilingsWarm natural lightExposed brickSpacious kitchen
- 92 days
- 903
- 57
Zillow last checked:
Listing updated:
Listed by:
Sue Ann Collins,
Teamwork Real Estate
Source: MLS of Southeastern Indiana,MLS#: 207807
Facts & features
Interior
Bedrooms & bathrooms
- Bedrooms: 3
- Bathrooms: 2
- Full bathrooms: 1
- 1/2 bathrooms: 1
Primary bedroom
- Features: Other, Window Treatment, Wood Floor
- Level: Second
- Area: 0
- Dimensions: 0 x 0
Bedroom 2
- Level: Second
- Area: 0
- Dimensions: 0 x 0
Bedroom 3
- Level: Second
- Area: 0
- Dimensions: 0 x 0
Bedroom 4
- Area: 0
- Dimensions: 0 x 0
Bedroom 5
- Area: 0
- Dimensions: 0 x 0
Bathroom 1
- Description: Partial
- Level: First
Bathroom 2
- Description: Full
- Level: Second
Dining room
- Features: Chandelier, Vinyl Plank
- Level: First
- Area: 0
- Dimensions: 0 x 0
Family room
- Area: 0
- Dimensions: 0 x 0
Kitchen
- Features: Kitchen Island, Other, Vinyl Plank, Walkout, Wood Cabinets
- Level: First
- Area: 0
- Dimensions: 0 x 0
Living room
- Features: Bookcases, Built-in Features, Vinyl Plank, Walkout
- Level: First
- Area: 0
- Dimensions: 0 x 0
Office
- Features: Bookcases, Wood Floor
- Area: 0
- Dimensions: 0 x 0
Heating
- Baseboard, Forced Air, Natural Gas
Cooling
- Ceiling Fan(s), Central Air, Window Unit(s)
Appliances
- Included: Dishwasher, Dryer, Oven/Range, Refrigerator, Washer, Gas Water Heater
Features
- Program Thermostat, Smart Thermostat, High Ceilings, Built-in Features
- Doors: Multi Panel Doors
- Windows: Double Hung, Vinyl
- Basement: Partial,Concrete,Unfinished
- Has fireplace: Yes
- Fireplace features: Inoperable, Stone, Living Room
Interior area
- Total structure area: 1,728
- Total interior livable area: 1,728 sqft
- Finished area below ground: 0
Property
Parking
- Total spaces: 1
- Parking features: Garage Faces Rear, Detached, On Street
- Garage spaces: 1
- Has uncovered spaces: Yes
Features
- Levels: Two
- Stories: 2
- Frontage length: 0.00
Lot
- Size: 3,693 Square Feet
Details
- Parcel number: 390835443118000007
- Other equipment: Sump Pump w/oBattery
Construction
Type & style
- Home type: SingleFamily
- Architectural style: Historical,Shotgun
- Property subtype: Single Family Residence
Materials
- Brick
- Foundation: Stone
- Roof: Shingle
Condition
- New construction: No
- Year built: 1900
Utilities & green energy
- Gas: Natural
- Sewer: Public Sewer
- Water: Public
Community & HOA
Community
- Features: Golf Cart
- Subdivision: Canbys Add
Location
- Region: Madison
Financial & listing details
- Price per square foot: $141/sqft
- Tax assessed value: $120,300
- Annual tax amount: $2,406
- Date on market: 6/27/2026
- Road surface type: Paved
Estimated market value
$237,000
$225,000 - $249,000
$1,544/mo
Price history
| Date | Event | Price |
|---|---|---|
| 6/27/2026 | Listed for sale | $242,900+43%$141/sqft |
Source: MLS of Southeastern Indiana #207807 Report a problem | ||
| 6/30/2021 | Sold | $169,900-10.5%$98/sqft |
Source:  SIRA #202107436 Report a problem SIRA #202107436 Report a problem | ||
| 5/3/2021 | Listed for sale | $189,900+156.6%$110/sqft |
Source: SIRA #202107436 Report a problem | ||
| 4/9/2018 | Sold | $74,000-6.3%$43/sqft |
Source: SIRA #J20170159 Report a problem | ||
| 7/18/2017 | Price change | $79,000-8.7%$46/sqft |
Source: Coldwell Banker Harrell & Associates #20170159 Report a problem | ||
| 3/30/2017 | Listed for sale | $86,500$50/sqft |
Source: Coldwell Banker Harrell & Associates #20160159 Report a problem | ||
Public tax history
| Year | Property taxes | Tax assessment |
|---|---|---|
| 2025 | $2,220 +6.6% | $120,300 +8.4% |
| 2024 | $2,082 +8.1% | $111,000 +6.6% |
| 2023 | $1,926 +5.2% | $104,100 +8.1% |
| 2022 | $1,830 +134.9% | $96,300 +5.2% |
| 2021 | $779 +4.4% | $91,500 +3% |
| 2020 | $746 -6.9% | $88,800 |
| 2019 | $801 -54.5% | $88,800 |
| 2018 | $1,760 -28.2% | $88,800 +0.9% |
| 2017 | $2,450 +569.7% | $88,000 -28.2% |
| 2016 | $366 +2% | $122,500 +43.4% |
| 2014 | $359 -7.2% | $85,400 -8.2% |
| 2013 | $386 +2% | $93,000 |
| 2012 | $379 +2% | $93,000 +5% |
| 2011 | $371 +2% | $88,600 +2% |
| 2010 | $364 +2% | $86,900 |
| 2009 | $357 -48.1% | $86,900 -7% |
| 2007 | $687 -36.4% | $93,400 -0.8% |
| 2006 | $1,081 | $94,200 +27.1% |
| 2005 | -- | $74,100 |
Find assessor info on the county website
Monthly payment
Est. payment
Payment breakdown
Explore the cost of this home by adjusting the details. Changes won't be saved.Climate risks
Neighborhood: 47250
Nearby schools
Schools provided by the listing agent
- Elementary: Lydia Middleton Elem
- High: Madison Consolidated
- District: Madison Consolidated
Source: MLS of Southeastern Indiana. This data may not be complete. We recommend contacting the local school district to confirm school assignments for this home.

Similar homes
- $244,9982 bd2 ba1.5k sqft605 Walnut Street, Madison, IN 47250For Sale
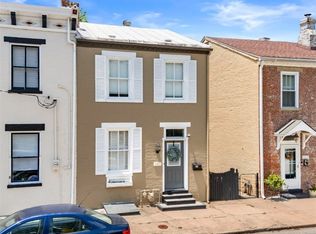 MLS ID #202609995, Angela L Bauer, RE/MAX FIRST. SIRA
 - $242,5003 bd1 ba1.2k sqft2518 Franks Drive, Madison, IN 47250For Sale
 MLS ID #2026011435, Robin Mingione, eXp Realty, LLC. SIRA
 - $239,9003 bd2 ba1.8k sqft234 Hargan Drive, Madison, IN 47250For Sale
 MLS ID #2026010971, Cathy Jackson, Schuler Bauer Real Estate Services ERA Powered (N. SIRA
 - $265,0003 bd2 ba1.4k sqft132 Mouser Street, Madison, IN 47250For Sale
 MLS ID #2026010890, Christi Sauley-Kernen, F.C. Tucker/Scott Lynch Group. SIRA
 - $289,9003 bd2 ba1.8k sqft2357 Sunset Ct, Madison, IN 47250For Sale
 MLS ID #1722550, Jim Pruett, EXP Realty LLC. Metro Search Inc. LLC DBA Apex MLS
 - $289,9003 bd2 ba1.3k sqft3115 N State Route 7, Madison, IN 47250For SaleMLS ID #1727904, Jim Pruett, EXP Realty LLC. Metro Search Inc. LLC DBA Apex MLS
