GREAT LOCATION!! Steps from historic Madison, Indiana's Main Street shopping and dining. You will have plenty of time to enjoy all the local activities when you move into this completely renovated 3 bedroom, 3.5 bath home complete with private backyard retreat featuring a deck with an adjustable-roof pergola, offering sunshine when you want it and shade and shelter when you need it—perfect for outdoor dining, entertaining, or relaxing.
Dine-in kitchen opens directly into the living room, creating a seamless space for effortless entertaining. The first floor offers true single-story living with a primary bedroom suite, en-suite bath, dedicated 1st-floor laundry, and a guest half bath. Upstairs, you'll find a office space, two additional bedrooms, and two full bathrooms (one en-suite).
Step outside to your ultimate outdoor living retreat—featuring a newly added deck and custom pergola perfect for hosting, plus a side patio and upper balcony to enjoy your morning coffee. With a smartly designed, low-upkeep back yard, you can spend your weekends entertaining guests instead of doing yard work. Complete renovation from top to bottom leaves nothing left to do but move right in!
For sale
$349,900
520 mulberry Street, Madison, IN 47250
3beds
2,054sqft
Single Family Residence
Built in 1900
2,178 Square Feet Lot
$333,700 Zestimate®
$170/sqft
$-- HOA
What's special
Newly added deckSmartly designed low-upkeep backyardSide patioPrivate backyard retreat
- 30 days
- 665
- 27
Zillow last checked:
Listing updated:
Listed by:
Christi Sauley-Kernen,
F.C. Tucker/Scott Lynch Group
Source: SIRA,MLS#: 2026011686 Originating MLS: Southern Indiana REALTORS Association
Originating MLS: Southern Indiana REALTORS AssociationFacts & features
Interior
Bedrooms & bathrooms
- Bedrooms: 3
- Bathrooms: 4
- Full bathrooms: 3
- 1/2 bathrooms: 1
Rooms
- Room types: Den, Office
Primary bedroom
- Level: First
- Dimensions: 13.1 x 13.10
Bedroom
- Level: Second
- Dimensions: 13.4 x 13.10
Bedroom
- Level: Second
- Dimensions: 13.8 x 12.11
Kitchen
- Level: First
- Dimensions: 13 x 13.9
Living room
- Level: First
- Dimensions: 13.10 x 13.5
Office
- Level: Second
- Dimensions: 14 x 9.2
Heating
- Forced Air
Cooling
- Central Air
Appliances
- Included: Dishwasher, Microwave, Oven, Range, Refrigerator
- Laundry: Laundry Closet, Main Level
Features
- Eat-in Kitchen, Home Office, Bath in Primary Bedroom, Main Level Primary, Utility Room
- Basement: Partial
- Number of fireplaces: 1
- Fireplace features: Decorative
Interior area
- Total structure area: 2,054
- Total interior livable area: 2,054 sqft
- Finished area above ground: 2,054
- Finished area below ground: 0
Property
Features
- Levels: Two
- Stories: 2
- Patio & porch: Balcony, Covered, Patio
- Exterior features: Balcony, Patio
Lot
- Size: 2,178 Square Feet
Details
- Parcel number: 391302211010000007
- Zoning: Residential
- Zoning description: Residential
Construction
Type & style
- Home type: SingleFamily
- Architectural style: Historic/Antique,Two Story
- Property subtype: Single Family Residence
Materials
- Brick, Frame
- Foundation: Brick/Mortar, Cellar
- Roof: Shingle
Condition
- New construction: No
- Year built: 1900
Utilities & green energy
- Water: Connected, Public
Community & HOA
Community
- Features: Sidewalks
Location
- Region: Madison
Financial & listing details
- Price per square foot: $170/sqft
- Tax assessed value: $159,600
- Annual tax amount: $3,192
- Date on market: 9/11/2026
- Cumulative days on market: 30 days
- Listing terms: Cash,Conventional,FHA,USDA Loan
- Road surface type: Paved
Estimated market value
$333,700
$317,000 - $350,000
$1,945/mo
Price history
| Date | Event | Price |
|---|---|---|
| 9/11/2026 | Listed for sale | $349,900+9.2%$170/sqft |
Source:  SIRA #2026011686 Report a problem SIRA #2026011686 Report a problem | ||
| 1/29/2024 | Sold | $320,520-1.2%$156/sqft |
Source: SIRA #2023012180 Report a problem | ||
| 12/18/2023 | Pending sale | $324,520$158/sqft |
Source: SIRA #2023012180 Report a problem | ||
| 12/8/2023 | Listed for sale | $324,520$158/sqft |
Source: SIRA #2023012180 Report a problem | ||
| 12/7/2023 | Listing removed | -- |
Source: Owner Report a problem | ||
| 12/1/2023 | Listed for sale | $324,520+6.4%$158/sqft |
Source: Owner Report a problem | ||
| 10/21/2021 | Listing removed | -- |
Source: SIRA #2021011252 Report a problem | ||
| 10/1/2021 | Listed for sale | $305,000-1.3%$148/sqft |
Source: SIRA #2021011252 Report a problem | ||
| 9/29/2021 | Listing removed | -- |
Source: Owner Report a problem | ||
| 5/10/2021 | Listed for sale | $309,000+586.7%$150/sqft |
Source: Owner Report a problem | ||
| 12/8/2008 | Sold | $45,000$22/sqft |
Source: Agent Provided Report a problem | ||
Public tax history
| Year | Property taxes | Tax assessment |
|---|---|---|
| 2025 | $3,016 +6.6% | $159,600 +5.8% |
| 2024 | $2,828 +13.6% | $150,800 +6.6% |
| 2023 | $2,490 +4.9% | $141,400 +13.6% |
| 2022 | $2,374 +103.3% | $124,500 +4.9% |
| 2021 | $1,168 | $118,700 +103.3% |
| 2020 | $1,168 -34.2% | $58,400 |
| 2019 | $1,775 +53.5% | $58,400 |
| 2018 | $1,156 | $58,400 +1% |
| 2017 | $1,156 -13.9% | $57,800 |
| 2016 | $1,342 +74.7% | $57,800 +50.5% |
| 2014 | $768 | $38,400 |
| 2013 | $768 | $38,400 |
| 2012 | $768 | $38,400 |
| 2011 | $768 | $38,400 |
| 2010 | $768 | $38,400 |
| 2009 | $768 -21.9% | $38,400 |
| 2007 | $984 +4.7% | $38,400 +1.1% |
| 2006 | $940 | $38,000 +26.7% |
| 2005 | -- | $30,000 |
Find assessor info on the county website
Monthly payment
Est. payment
Payment breakdown
Explore the cost of this home by adjusting the details. Changes won't be saved.Climate risks
Neighborhood: 47250

Similar homes
- $325,0004 bd4 ba2k sqft613 Walnut Street, Madison, IN 47250For Sale
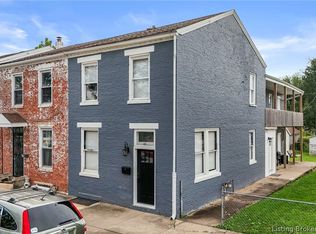 MLS ID #2026011766, Scott Lynch, F.C. Tucker/Scott Lynch Group. SIRA
 - $379,0003 bd2 ba2.1k sqft507 E Main Street, Madison, IN 47250For Sale
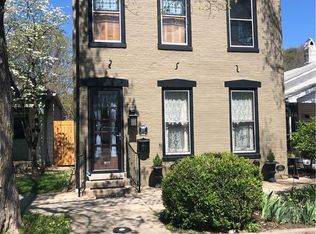 MLS ID #202606645, Brenda Eversole, Century 21 River Valley. SIRA
 - $349,9003 bd3 ba1.7k sqft532 Miles Ridge Road, Madison, IN 47250For Sale
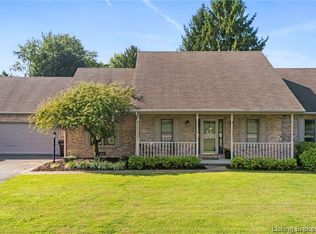 MLS ID #2026012114, Kelsey Shaw, F.C. Tucker/Scott Lynch Group. SIRA
 - $369,9003 bd2 ba1.3k sqft513 E Main Street, Madison, IN 47250For Sale
 MLS ID #2026011309, Amy Ralston, Coldwell Banker Harrell & Asso. SIRA
