Beautiful home in Hereford Lake with lake frontage and lake access. As soon as you walk into the home, you have a gorgeous view of the beautiful lake! And the open concept allows for very comfortable main floor living. There is a 3rd full bath in the basement where there is also an additional room, currently used as a BR, but cannot be classified as that because there is no egress widow inside that room. Sellers are willing to give $35,000 allowance for replacement of back deck, flooring and kitchen upgrades, and the driveway to sealed. The back deck has some damage and needs replaced so please USE CAUTION when walking on back deck. There is currently no dock to the lake from this property, but a dock could be put in. Lake to be lowered Oct-Dec 2026, so would be an ideal time to put in a dock if desired. Hereford Lake Preservation Society membership fee is $250/yr if you want to use the lake.
For sale
$375,000
255 N Lakeside Drive, Madison, IN 47250
2beds
2,998sqft
Single Family Residence
Built in 1991
0.53 Acres Lot
$355,000 Zestimate®
$125/sqft
$-- HOA
What's special
Lake accessLake frontage
- 11 days
- 719
- 29
Likely to sell faster than
Zillow last checked:
Listing updated:
Listed by:
Jacqueline Greene,
Coldwell Banker Harrell & Asso
Source: SIRA,MLS#: 2026012320 Originating MLS: Southern Indiana REALTORS Association
Originating MLS: Southern Indiana REALTORS AssociationFacts & features
Interior
Bedrooms & bathrooms
- Bedrooms: 2
- Bathrooms: 3
- Full bathrooms: 3
Bedroom
- Description: Flooring: Carpet
- Level: First
- Dimensions: 11.9 x 17.6
Bedroom
- Description: Flooring: Carpet
- Level: First
- Dimensions: 10.5 x 12.3
Dining room
- Description: Flooring: Carpet
- Level: First
- Dimensions: 16.4 x 18.8
Family room
- Description: Flooring: Carpet
- Level: Lower
- Dimensions: 13.5 x 18.2
Kitchen
- Description: Flooring: Tile
- Level: First
- Dimensions: 14.4 x 15.9
Living room
- Description: Flooring: Carpet
- Level: First
- Dimensions: 22.3 x 30.8
Other
- Description: Bonus room currently used as BR, no egress window,Flooring: Carpet
- Level: Lower
- Dimensions: 13.2 x 20.3
Heating
- Heat Pump
Cooling
- Central Air
Appliances
- Included: Dishwasher, Oven, Range, Refrigerator, Self Cleaning Oven
- Laundry: In Basement, Laundry Room
Features
- Ceiling Fan(s), Entrance Foyer, Bath in Primary Bedroom, Main Level Primary, Open Floorplan, Separate Shower, Vaulted Ceiling(s)
- Windows: Thermal Windows
- Basement: Partially Finished
- Has fireplace: No
Interior area
- Total structure area: 2,998
- Total interior livable area: 2,998 sqft
- Finished area above ground: 2,028
- Finished area below ground: 970
Property
Parking
- Total spaces: 2
- Parking features: Attached, Garage
- Attached garage spaces: 2
- Details: Off Street
Features
- Levels: One
- Stories: 1
- Patio & porch: Deck
- Exterior features: Deck, Landscaping
- Has view: Yes
- View description: Lake
- Has water view: Yes
- Water view: Lake
- Waterfront features: Lake Front
- Frontage type: Lakefront
Lot
- Size: 0.53 Acres
- Dimensions: 120 x 196
- Features: Lake Front
Details
- Additional structures: Garage(s)
- Parcel number: 390735400060000006
- Zoning: Residential
- Zoning description: Residential
Construction
Type & style
- Home type: SingleFamily
- Architectural style: One Story
- Property subtype: Single Family Residence
Materials
- Brick, Frame
- Foundation: Poured
Condition
- New construction: No
- Year built: 1991
Utilities & green energy
- Water: Connected, Public
Community & HOA
Community
- Features: Lake
- Subdivision: Country Estates
HOA
- Has HOA: No
- Amenities included: Water
Location
- Region: Madison
Financial & listing details
- Price per square foot: $125/sqft
- Tax assessed value: $231,800
- Annual tax amount: $1,860
- Date on market: 10/6/2026
- Cumulative days on market: 12 days
- Listing terms: Cash,Conventional
Estimated market value
$355,000
$337,000 - $373,000
$2,121/mo
Price history
| Date | Event | Price |
|---|---|---|
| 10/6/2026 | Listed for sale | $375,000+155.8%$125/sqft |
Source:  SIRA #2026012320 Report a problem SIRA #2026012320 Report a problem | ||
| 5/7/2013 | Sold | $146,600$49/sqft |
Source: Agent Provided Report a problem | ||
Public tax history
| Year | Property taxes | Tax assessment |
|---|---|---|
| 2025 | $1,824 +2.3% | $231,800 +13.6% |
| 2024 | $1,783 +3.6% | $204,000 |
| 2023 | $1,722 +3.6% | $204,000 +7.9% |
| 2022 | $1,662 +4.7% | $189,000 +3.5% |
| 2021 | $1,587 +5% | $182,600 +2% |
| 2020 | $1,511 -31.5% | $179,000 |
| 2019 | $2,206 +8% | $179,000 |
| 2018 | $2,042 +72.4% | $179,000 +1.1% |
| 2017 | $1,184 -4.6% | $177,000 +7.5% |
| 2016 | $1,241 +12.2% | $164,700 +4.8% |
| 2014 | $1,107 -12.8% | $157,100 -6.3% |
| 2013 | $1,269 -57.3% | $167,700 |
| 2012 | $2,974 +7.2% | $167,700 -5.9% |
| 2011 | $2,775 -10% | $178,200 |
| 2010 | $3,085 +5.3% | $178,200 |
| 2009 | $2,929 -8.5% | $178,200 +4.1% |
| 2007 | $3,200 -1.5% | $171,100 -3.4% |
| 2006 | $3,248 | $177,100 +17% |
| 2005 | -- | $151,400 |
Find assessor info on the county website
Monthly payment
Est. payment
Payment breakdown
Explore the cost of this home by adjusting the details. Changes won't be saved.Climate risks
Neighborhood: 47250
Similar homes
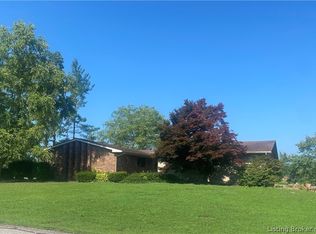
- $339,9004 bd2 ba2.1k sqft515 N Hereford Lane, Madison, IN 47250For Sale
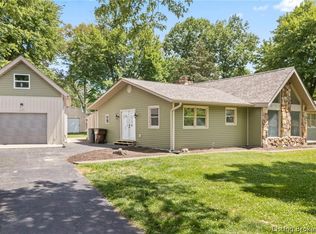 MLS ID #2026011013, Austin A Ketcham, eXp Realty, LLC. SIRA
 - $369,9003 bd3 ba2.2k sqft221 Miles Ridge Road, Madison, IN 47250For Sale
 MLS ID #2026011730, Nancy Sobeck, ReaL Broker, LLC. SIRA
 - $395,0003 bd3 ba2.9k sqft2660 N Borcherding Road, Madison, IN 47250For Sale
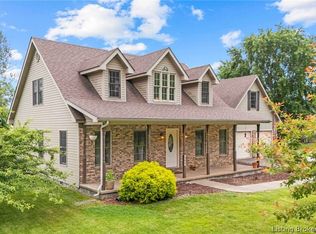 MLS ID #202608791, Christi Sauley-Kernen, F.C. Tucker/Scott Lynch Group. SIRA
 - $324,9003 bd3 ba1.8k sqft5260 W Quail Run Lane, Madison, IN 47250For Sale
 MLS ID #202609422, Mark Jenkins, F.C. Tucker/Scott Lynch Group. SIRA
