Welcome to 239 Sunrise Drive in historic Madison, Indiana! Located in desirable Sunrise Falls Estates, this home is nestled in a welcoming community where neighbors are often out walking or cruising by on golf carts. This spacious 3-bedroom, 2.5-bath ranch offers approximately 2,580 sq ft of finished living space with plenty of room to gather and entertain.
The main level features a spacious kitchen with an island and pantry, a formal dining area, and inviting living spaces filled with natural light. A desirable split-bedroom floor plan provides privacy, with the primary suite offering a peaceful retreat complete with an updated en-suite bath and dual-sink vanity. Two additional generously sized bedrooms and a full bath complete the main level.
The finished lower level offers even more living space and features newly installed laminate flooring. A large family room is anchored by a striking stone wood-burning fireplace, creating the perfect setting for movie nights, entertaining, or simply relaxing at home. A convenient half bath and laundry area are located just off the family room, while the adjacent foyer provides direct access to the spacious two-car garage.
Outside, enjoy generous front and rear decks along with a newly fenced yard, ideal for pets, play, entertaining, or simply enjoying the outdoors. A newly added storage shed provides additional space for lawn equipment, tools, bikes, and more.
Schedule your private showing today!
For sale
Price cut: $10.1K (10/9)
$399,900
239 Sunrise Drive, Madison, IN 47250
3beds
2,580sqft
Single Family Residence
Built in 1974
0.36 Acres Lot
$-- Zestimate®
$155/sqft
$-- HOA
What's special
Convenient half bathFormal dining areaDesirable split-bedroom floor planUpdated en-suite bathDual-sink vanityNewly installed laminate flooring
- 38 days
- 539
- 16
Zillow last checked:
Listing updated:
Listed by:
Mariam Applegate,
Aspire Real Estate Group
Source: SIRA,MLS#: 2026011848 Originating MLS: Southern Indiana REALTORS Association
Originating MLS: Southern Indiana REALTORS AssociationFacts & features
Interior
Bedrooms & bathrooms
- Bedrooms: 3
- Bathrooms: 3
- Full bathrooms: 2
- 1/2 bathrooms: 1
Rooms
- Room types: Family Room
Primary bedroom
- Level: Second
Bedroom
- Level: Second
Bedroom
- Level: Second
Dining room
- Level: Second
Family room
- Level: First
Other
- Level: Second
Other
- Level: Second
Half bath
- Level: First
Kitchen
- Level: Second
Living room
- Level: Second
Other
- Description: Foyer
- Level: First
Heating
- Forced Air
Cooling
- Central Air
Appliances
- Included: Dishwasher, Disposal, Microwave, Oven, Range, Refrigerator, Water Softener
- Laundry: In Basement, Laundry Room
Features
- Ceramic Bath, Ceiling Fan(s), Separate/Formal Dining Room, Kitchen Island, Pantry, Split Bedrooms
- Basement: Finished,Partial
- Number of fireplaces: 1
- Fireplace features: Wood Burning
Interior area
- Total structure area: 2,580
- Total interior livable area: 2,580 sqft
- Finished area above ground: 1,650
- Finished area below ground: 930
Video & virtual tour
Property
Parking
- Total spaces: 2
- Parking features: Attached, Basement, Garage, Garage Faces Side, Garage Door Opener
- Attached garage spaces: 2
- Details: On Street
Features
- Levels: Two
- Stories: 2
- Patio & porch: Deck
- Exterior features: Deck, Landscaping
Lot
- Size: 0.36 Acres
- Dimensions: 121 x 130
- Features: Corner Lot
Details
- Additional structures: Shed(s)
- Parcel number: 39082622402700000
- Zoning: Residential
- Zoning description: Residential
Construction
Type & style
- Home type: SingleFamily
- Architectural style: Two Story
- Property subtype: Single Family Residence
Materials
- Stone, Wood Siding, Frame
- Foundation: Poured
- Roof: Shingle
Condition
- New construction: No
- Year built: 1974
Utilities & green energy
- Water: Connected, Public
Community & HOA
Community
- Features: Golf
- Security: Security System
- Subdivision: Sunrise Falls Estates
HOA
- Has HOA: No
- Amenities included: Golf Course
Location
- Region: Madison
Financial & listing details
- Price per square foot: $155/sqft
- Tax assessed value: $141,400
- Annual tax amount: $1,414
- Date on market: 9/17/2026
- Cumulative days on market: 38 days
- Listing terms: Cash,Conventional,FHA,USDA Loan,VA Loan
- Road surface type: Paved
Estimated market value
Not available
Estimated sales range
Not available
Not available
Price history
| Date | Event | Price |
|---|---|---|
| 10/9/2026 | Price change | $399,900-2.5%$155/sqft |
Source:  SIRA #2026011848 Report a problem SIRA #2026011848 Report a problem | ||
| 9/17/2026 | Listed for sale | $410,000+24.2%$159/sqft |
Source: SIRA #2026011848 Report a problem | ||
| 1/10/2024 | Sold | $330,000-5.7%$128/sqft |
Source: SIRA #202309932 Report a problem | ||
| 12/7/2023 | Pending sale | $349,900$136/sqft |
Source: SIRA #202309932 Report a problem | ||
| 8/22/2023 | Listed for sale | $349,900$136/sqft |
Source: SIRA #202309932 Report a problem | ||
Public tax history
| Year | Property taxes | Tax assessment |
|---|---|---|
| 2024 | $1,414 -18.9% | $141,400 |
| 2023 | $1,743 +1.8% | $141,400 -18.9% |
| 2022 | $1,713 +7.5% | $174,300 +1.8% |
| 2021 | $1,594 | $171,300 +7.5% |
| 2020 | $1,594 +8.1% | $159,400 |
| 2019 | $1,474 -5.8% | $159,400 +8.1% |
| 2018 | $1,565 | $147,400 -5.8% |
| 2017 | $1,565 +13% | $156,500 |
| 2016 | $1,385 -1.9% | $156,500 +10.8% |
| 2014 | $1,412 -4.1% | $141,200 -4.1% |
| 2013 | $1,473 | $147,300 |
| 2012 | $1,473 -11.6% | $147,300 -11.6% |
| 2011 | $1,666 +5% | $166,600 +5% |
| 2010 | $1,587 | $158,700 |
| 2009 | $1,587 +3.1% | $158,700 +1.5% |
| 2007 | $1,539 -33.1% | $156,400 +2.4% |
| 2006 | $2,300 | $152,700 +14% |
| 2005 | -- | $134,000 |
Find assessor info on the county website
Monthly payment
Est. payment
Payment breakdown
Explore the cost of this home by adjusting the details. Changes won't be saved.Climate risks
Neighborhood: 47250

Similar homes
- $369,9003 bd3 ba2.2k sqft221 Miles Ridge Road, Madison, IN 47250For Sale
 MLS ID #2026011730, Nancy Sobeck, ReaL Broker, LLC. SIRA
 - $424,9003 bd3 ba2.3k sqft522 Quail Ridge Court, Madison, IN 47250For Sale
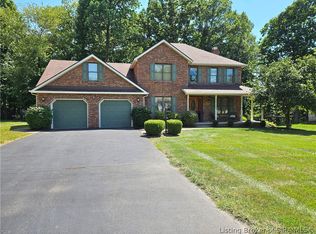 MLS ID #2026011214, Jacqueline Greene, Coldwell Banker Harrell & Asso. SIRA
 - $339,9993 bd2 ba1.6k sqft2037 Ridgewood Drive, Madison, IN 47250For Sale
 MLS ID #202609219, Scott Lynch, F.C. Tucker/Scott Lynch Group. SIRA
 - $379,0003 bd2 ba2.1k sqft507 E Main Street, Madison, IN 47250For Sale
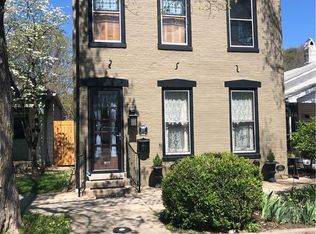 MLS ID #202606645, Brenda Eversole, Century 21 River Valley. SIRA
