So many possibilities await you with this lovingly maintained home on over 1 1/2 acres with mature trees and a parklike setting with a decorative pond. This home offers 3 bedrooms, 2 full baths, one with a jetted tub and heated tile floor, living room with a gas fireplace, eat in kitchen with a pantry and granite counter tops, family room with a brick hearth and flue for a wood stove and a utility room in the main living quarters. In addition to the main living area, there is an attached living quarters/guest suite with a kitchen, full bathroom, 2 bedrooms, a living room/play room and it's own front entry and rear entry with a deck. Wait that isn't all! There are front and rear keyless entries on main living quarters doors, 2 - 2+ car detached garages, a blacktop drive with extras parking, a nice back patio and a 24' above ground pool with a deck. This home is conveniently located within 4 miles of Madison's hilltop area and Clifty Falls State Park, within 4.5 miles from Hanover and within 5 miles of Madison's historic downtown area that was named the #1 Small Town in the Midwest by USA Today 10 Best Readers' Choice Award for 2024. Potted plants will be taken by Seller and some starts off of some perennials will be take by the seller. New Survey Attached. New w/s installed July 2025 also new elements in water heater. All new paint June-July 2026 in the living room, kitchen, hallway, 1 bedroom and 1 bathroom. Mantel @ fireplace will not convey.
For sale
$454,900
317 Meadow Lane, Madison, IN 47250
5beds
2,504sqft
Single Family Residence
Built in 1961
1.6 Acres Lot
$-- Zestimate®
$182/sqft
$-- HOA
What's special
Nice back patioJetted tubHeated tile floor
- 86 days
- 301
- 12
Zillow last checked:
Listing updated:
Listed by:
Becky Law,
Real Estate Inc
Source: SIRA,MLS#: 202409255 Originating MLS: Southern Indiana REALTORS Association
Originating MLS: Southern Indiana REALTORS AssociationFacts & features
Interior
Bedrooms & bathrooms
- Bedrooms: 5
- Bathrooms: 3
- Full bathrooms: 3
Rooms
- Room types: Family Room
Primary bedroom
- Description: Flooring: Carpet
- Level: First
- Dimensions: 20.83 x 11.67
Bedroom
- Description: Flooring: Carpet
- Level: First
- Dimensions: 9.42 x 12.08
Bedroom
- Description: Flooring: Carpet
- Level: First
- Dimensions: 12.42 x 11.58
Bedroom
- Description: Flooring: Carpet
- Level: First
- Dimensions: 9 x 7.92
Bedroom
- Description: Flooring: Carpet
- Level: First
- Dimensions: 11.42 x 11.33
Family room
- Description: Brick Hearth Flue/Interior Shutters,Flooring: Carpet
- Level: First
- Dimensions: 22.25 x 10.42
Other
- Description: Flooring: Tile
- Level: First
- Dimensions: 7.58 x 4.42
Other
- Description: Heated Floor,Flooring: Tile
- Level: First
- Dimensions: 7.75 x 7.17
Other
- Description: Flooring: Vinyl
- Level: First
- Dimensions: 7.42 x 6.42
Kitchen
- Description: Eat in Kitchen/Granite Counter Tops,Flooring: Wood
- Level: First
- Dimensions: 17.92 x 12
Kitchen
- Description: Flooring: Wood
- Level: First
- Dimensions: 12 x 7.92
Living room
- Description: Flooring: Wood
- Level: First
- Dimensions: 14.75 x 14.17
Other
- Description: Play Room or 2nd Living Room,Flooring: Carpet
- Level: First
- Dimensions: 21.17 x 11.5
Other
- Description: Laundry Room,Flooring: Laminate
- Level: First
- Dimensions: 9.25 x 12.17
Heating
- Heat Pump
Cooling
- Central Air
Appliances
- Included: Dishwasher, Disposal, Microwave, Oven, Range, Refrigerator, Self Cleaning Oven, Water Softener
- Laundry: Main Level, Laundry Room
Features
- Attic, Eat-in Kitchen, In-Law Floorplan, Jetted Tub, Bath in Primary Bedroom, Main Level Primary, Pantry, Utility Room, Window Treatments
- Windows: Blinds
- Has basement: No
- Number of fireplaces: 1
- Fireplace features: Gas
Interior area
- Total structure area: 2,504
- Total interior livable area: 2,504 sqft
- Finished area above ground: 2,504
- Finished area below ground: 0
Property
Parking
- Total spaces: 4
- Parking features: Detached, Garage, Garage Door Opener
- Garage spaces: 4
- Has uncovered spaces: Yes
- Details: Off Street
Features
- Levels: One
- Stories: 1
- Patio & porch: Deck, Patio
- Exterior features: Deck, Paved Driveway, Patio
- Pool features: Above Ground, Pool
- Has spa: Yes
- Has view: Yes
- View description: Park/Greenbelt
- Frontage length: 233
Lot
- Size: 1.6 Acres
- Dimensions: 233 x 300
Details
- Additional structures: Garage(s)
- Additional parcels included: 390831000003001006
- Parcel number: 390831000002000006
- Zoning: Agri/ Residential
- Zoning description: Agri/ Residential
Construction
Type & style
- Home type: SingleFamily
- Architectural style: One Story
- Property subtype: Single Family Residence
Materials
- Brick, Frame, Vinyl Siding
- Foundation: Block, Slab
- Roof: Shingle
Condition
- Resale
- New construction: No
- Year built: 1961
Utilities & green energy
- Sewer: Public Sewer
- Water: Connected, Public
Community & HOA
HOA
- Has HOA: No
Location
- Region: Madison
Financial & listing details
- Price per square foot: $182/sqft
- Tax assessed value: $246,500
- Annual tax amount: $2,239
- Date on market: 7/11/2024
- Cumulative days on market: 821 days
- Listing terms: Cash,Conventional,FHA,USDA Loan,VA Loan
- Road surface type: Paved
Estimated market value
Not available
Estimated sales range
Not available
$2,408/mo
Price history
| Date | Event | Price |
|---|---|---|
| 7/16/2026 | Listed for sale | $454,900$182/sqft |
Source:  SIRA #202409255 Report a problem SIRA #202409255 Report a problem | ||
| 5/27/2026 | Listing removed | $454,900$182/sqft |
Source: SIRA #202409255 Report a problem | ||
| 6/6/2025 | Price change | $454,900-1.1%$182/sqft |
Source: SIRA #202409255 Report a problem | ||
| 11/16/2024 | Listed for sale | $459,900$184/sqft |
Source: SIRA #202409255 Report a problem | ||
| 7/23/2024 | Listing removed | -- |
Source: SIRA #202409255 Report a problem | ||
| 7/11/2024 | Listed for sale | $459,900-5.2%$184/sqft |
Source: SIRA #202409255 Report a problem | ||
| 7/11/2024 | Listing removed | -- |
Source: Owner Report a problem | ||
| 5/21/2024 | Listed for sale | $485,000+149.4%$194/sqft |
Source: Owner Report a problem | ||
| 12/3/2011 | Listing removed | $194,500$78/sqft |
Source: SCOTT LYNCH REALTY, INC. #20110266 Report a problem | ||
| 5/18/2011 | Listed for sale | $194,500$78/sqft |
Source: Visual Tour #20110266 Report a problem | ||
Public tax history
| Year | Property taxes | Tax assessment |
|---|---|---|
| 2025 | $2,049 +1.1% | $246,500 +17.7% |
| 2024 | $2,026 +6.9% | $209,500 -0.1% |
| 2023 | $1,895 +10.3% | $209,800 +9.5% |
| 2022 | $1,718 -4.2% | $191,600 +8.4% |
| 2021 | $1,793 +4.8% | $176,800 -5.7% |
| 2020 | $1,711 +4.6% | $187,400 -0.1% |
| 2019 | $1,636 +2.9% | $187,600 -0.1% |
| 2018 | $1,590 +5.8% | $187,800 +0.7% |
| 2017 | $1,502 -2.5% | $186,500 -0.1% |
| 2016 | $1,541 +5.3% | $186,700 +2.2% |
| 2014 | $1,464 -8.2% | $182,600 -3.1% |
| 2013 | $1,594 -6.8% | $188,500 |
| 2012 | $1,710 +15.6% | $188,500 +1.3% |
| 2011 | $1,479 -5.8% | $186,100 +3.7% |
| 2010 | $1,570 +35.7% | $179,500 +10.5% |
| 2009 | $1,157 -10.7% | $162,400 -0.4% |
| 2007 | $1,295 -32.3% | $163,100 +2.3% |
| 2006 | $1,913 | $159,500 |
Find assessor info on the county website
Monthly payment
Est. payment
Payment breakdown
Explore the cost of this home by adjusting the details. Changes won't be saved.Climate risks
Neighborhood: 47250

Similar homes
- $479,0004 bd3 ba2.7k sqft10339 N Jefferson Rd, Madison, IN 47250For Sale
 MLS ID #208169, Kimberly Romack. MLS of Southeastern Indiana
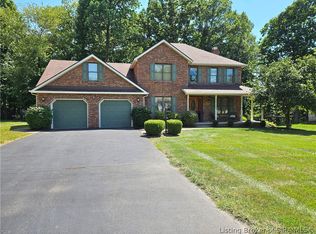
 - $429,9003 bd3 ba2.3k sqft522 Quail Ridge Court, Madison, IN 47250For Sale
 MLS ID #2026011214, Jacqueline Greene, Coldwell Banker Harrell & Asso. SIRA
 - $399,9003 bd3 ba2.5k sqft239 Sunrise Drive, Madison, IN 47250For Sale
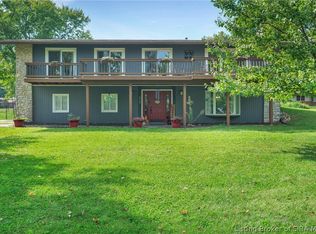 MLS ID #2026011848, Mariam Applegate, Aspire Real Estate Group. SIRA
 - $369,9003 bd3 ba2.2k sqft221 Miles Ridge Road, Madison, IN 47250For Sale
 MLS ID #2026011730, Nancy Sobeck, ReaL Broker, LLC. SIRA
 - $465,0002 bd3 ba2k sqft604 Mulberry St, Madison, IN 47250For Sale
 MLS ID #1722986, Jim Pruett, EXP Realty LLC. Metro Search Inc. LLC DBA Apex MLS
