Welcome to this charming, move-in ready 3-bedroom, 1½-bath home on Madison’s scenic hilltop! Located in a great neighborhood with sidewalks and a spacious backyard, this home offers comfort, convenience, and plenty of recent updates. In 2023 and 2024, it received a new roof and gutters, blown-in attic insulation, beautiful white oak flooring in the kitchen, utility room, and half bath, a new garbage disposal, stylish French doors off the kitchen, and new lighting and ceiling fans throughout. The full bath features modern updates, including a Bluetooth speaker fan for added comfort. The interior has been freshly painted and includes a new shed for extra storage. A versatile flex room provides additional living space and can easily be converted back into a one-car garage if desired. Major improvements include a commercial-grade sump pump and a new sewer main line from the house to the city main. Truly Move-in ready and waiting for you!
Sold for $231,000
$231,000
310 Crestwood Drive, Madison, IN 47250
3beds
1,593sqft
Single Family Residence
Built in 1968
10,759 Square Feet Lot
$235,100 Zestimate®
$145/sqft
$1,750 Estimated rent
Home value
$235,100
Estimated sales range
Not available
$1,750/mo
Zestimate® history
Owner options
List your home for rent
$1,750/mo
Rent Zestimate®
Find your next renter with Zillow Rental Manager. Plus, with online applications, you can quickly screen prospective tenants – for free.
$1,750/mo
Rent Zestimate®
Refinance and save
$1,488/mo
Est. payment
Refinancing to a lower rate could help reduce your monthly payments and save thousands over the life of the loan.
$1,488/mo
Est. payment
Explore your selling options
Work with a Zillow partner agent
Leverage their expertise and Zillow's premium Showcase listings to get your home seen by more buyers.
Get startedList with your own agent
Get your home in front of millions of buyers by listing it on Zillow.
Learn how to do itSell it yourself
Take full control of how buyers see your home on Zillow by listing For Sale by Owner (FSBO).
List your homeWhat's special
Blown-in attic insulationFrench doorsGreat neighborhood with sidewalksBluetooth speaker fanVersatile flex roomSpacious backyardScenic hilltop
Zillow last checked:
Listing updated:
Listed by:
Penny Koehler,
F.C. Tucker/Scott Lynch Group
Bought with:
OUTSIDE AGENT
OUTSIDE COMPANY
Source: SIRA,MLS#: 2025012366 Originating MLS: Southern Indiana REALTORS Association
Originating MLS: Southern Indiana REALTORS AssociationFacts & features
Interior
Bedrooms & bathrooms
- Bedrooms: 3
- Bathrooms: 2
- Full bathrooms: 1
- 1/2 bathrooms: 1
Rooms
- Room types: Family Room
Bedroom
- Description: Remote lighting,Flooring: Wood
- Level: First
- Dimensions: 10 x 10.3
Bedroom
- Description: Flooring: Wood
- Level: First
- Dimensions: 13.6 x 12.2
Bedroom
- Description: Ceiling fan,Flooring: Wood
- Level: First
- Dimensions: 12.3 x 12.2
Dining room
- Description: New flooring,Flooring: Wood
- Level: First
- Dimensions: 12.3 x 9.2
Other
- Description: blue tooth speaker,Flooring: Luxury Vinyl Plank
- Level: First
- Dimensions: 6.6 x 7.3
Half bath
- Description: Half bath / laundry room,Flooring: Wood
- Level: First
- Dimensions: 5.5 x 12.3
Kitchen
- Description: new flooring,Flooring: Wood
- Level: First
- Dimensions: 12.3 x 11.1
Living room
- Description: Ceiling Fan,Flooring: Wood
- Level: First
- Dimensions: 13.6 x 20
Other
- Description: Hallway,Flooring: Wood
- Level: First
- Dimensions: 8.2 x 13
Other
- Description: Flex room / garage,Flooring: Luxury Vinyl Plank
- Level: First
- Dimensions: 13 x 16.8
Heating
- Forced Air
Cooling
- Central Air
Appliances
- Included: Dishwasher, Disposal, Microwave, Oven, Range, Refrigerator
- Laundry: Main Level, Laundry Room
Features
- Ceiling Fan(s), Separate/Formal Dining Room, Main Level Primary, Mud Room, Open Floorplan, Utility Room, Walk-In Closet(s), Window Treatments
- Windows: Blinds, Thermal Windows
- Basement: Crawl Space,Sump Pump
- Has fireplace: No
- Fireplace features: None
Interior area
- Total structure area: 1,593
- Total interior livable area: 1,593 sqft
- Finished area above ground: 1,593
- Finished area below ground: 0
Property
Parking
- Parking features: Open
- Has uncovered spaces: Yes
- Details: Off Street
Features
- Levels: One
- Stories: 1
- Patio & porch: Deck
- Exterior features: Deck, Fence, Landscaping, Paved Driveway
- Fencing: Yard Fenced
- Frontage length: 80
Lot
- Size: 10,759 Square Feet
- Dimensions: 80 x 135
Details
- Additional structures: Shed(s)
- Parcel number: 390822442064000007
- Zoning: Residential
- Zoning description: Residential
Construction
Type & style
- Home type: SingleFamily
- Architectural style: One Story
- Property subtype: Single Family Residence
Materials
- Block, Frame, Concrete, Vinyl Siding
- Foundation: Crawlspace
- Roof: Other
Condition
- New construction: No
- Year built: 1968
Utilities & green energy
- Sewer: Public Sewer
- Water: Not Connected, Public
- Utilities for property: Water Available
Community & HOA
Community
- Features: Sidewalks
- Subdivision: Highland Heights
Location
- Region: Madison
Financial & listing details
- Price per square foot: $145/sqft
- Tax assessed value: $137,000
- Annual tax amount: $1,297
- Date on market: 11/4/2025
- Cumulative days on market: 105 days
- Listing terms: Cash,Conventional,FHA,VA Loan
- Road surface type: Paved
Price history
| Date | Event | Price |
|---|---|---|
| 2/17/2026 | Sold | $231,000-0.4%$145/sqft |
Source:  SIRA #2025012366 Report a problem SIRA #2025012366 Report a problem | ||
| 11/25/2025 | Price change | $232,000-2.5%$146/sqft |
Source: SIRA #2025012366 Report a problem | ||
| 11/4/2025 | Listed for sale | $237,900-0.8%$149/sqft |
Source: SIRA #2025012366 Report a problem | ||
| 10/30/2025 | Listing removed | -- |
Source: Owner Report a problem | ||
| 10/14/2025 | Listed for sale | $239,900+26.3%$151/sqft |
Source: Owner Report a problem | ||
| 8/21/2023 | Listing removed | -- |
Source: Owner Report a problem | ||
| 7/16/2023 | Listed for sale | $189,900+65.1%$119/sqft |
Source: Owner Report a problem | ||
| 8/10/2018 | Sold | $115,000-8%$72/sqft |
Source: SIRA #J20180066 Report a problem | ||
| 4/24/2018 | Price change | $125,000-6%$78/sqft |
Source: RE/MAX FIRST #201808313 Report a problem | ||
| 3/23/2018 | Price change | $133,000-4.7%$83/sqft |
Source: Re/Max First #20180066 Report a problem | ||
| 2/13/2018 | Listed for sale | $139,500+55.9%$88/sqft |
Source: Re/Max First #20180066 Report a problem | ||
| 1/17/2012 | Sold | $89,500-5.7%$56/sqft |
Source: SIRA #J20110652 Report a problem | ||
| 12/2/2011 | Listed for sale | $94,900-2.2%$60/sqft |
Source: SCOTT LYNCH REALTY, INC. #20110652 Report a problem | ||
| 2/12/2003 | Sold | $97,000$61/sqft |
Source: Agent Provided Report a problem | ||
Public tax history
| Year | Property taxes | Tax assessment |
|---|---|---|
| 2025 | $1,297 +10.3% | $137,000 +5.6% |
| 2024 | $1,176 +5.9% | $129,700 +10.3% |
| 2023 | $1,111 +7.7% | $117,600 +5.9% |
| 2022 | $1,032 +3.6% | $111,100 +7.7% |
| 2021 | $996 +20% | $103,200 +3.5% |
| 2020 | $830 +4.1% | $99,700 +7% |
| 2019 | $797 -54.2% | $93,200 |
| 2018 | $1,739 +114.4% | $93,200 +1.1% |
| 2017 | $811 +2.7% | $92,200 |
| 2016 | $789 +3.7% | $92,200 +2.4% |
| 2014 | $761 -8.6% | $90,000 -3.6% |
| 2013 | $833 -1.2% | $93,400 |
| 2012 | $843 -58.7% | $93,400 -8.4% |
| 2011 | $2,040 | $102,000 |
| 2010 | $2,040 | $102,000 |
| 2009 | $2,040 +162.6% | $102,000 -0.7% |
| 2007 | $777 -25.1% | $102,700 +7.9% |
| 2006 | $1,037 | $95,200 +31.9% |
| 2005 | -- | $72,200 |
Find assessor info on the county website
Neighborhood: 47250
Nearby homes
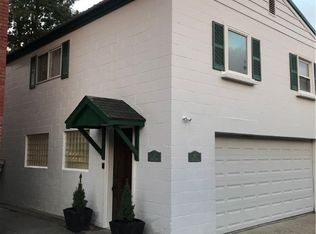
- $195,0001 bd2 ba644 sqft411 Gerry Ln, Madison, IN 47250Sold
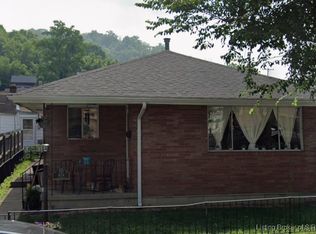
- $166,5003 bd1 ba1k sqft424 East St, Madison, IN 47250Sold
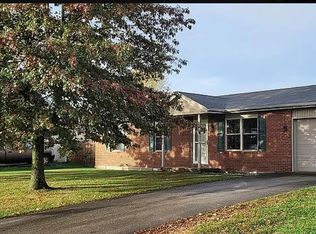
- $171,5003 bd2 ba1k sqft3325 N Quail Dr, Madison, IN 47250Sold
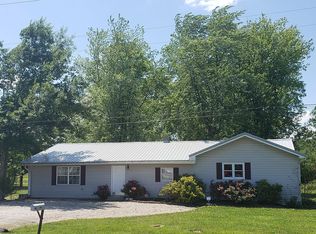
- $329,9003 bd2 ba2.4k sqft2287 N Borcherding Rd, Madison, IN 47250For Sale By Owner
- $216,0003 bd2 ba1.9k sqft324 Cedarwood Dr, Madison, IN 47250Sold
- $454,9005 bd3 ba2.5k sqft317 Meadow Ln, Madison, IN 47250For Sale
- $145,3003 bd2 ba1.2k sqft1106 W 2nd St, Madison, IN 47250Off Market
- $265,0003 bd2 ba1.2k sqft423 Mill St, Madison, IN 47250For Sale
Nearby schools
GreatSchools rating
- 7/10Rykers' Ridge Elementary SchoolGrades: PK-4Distance: 5.7 mi
- 6/10Madison Consolidated Jr High SchoolGrades: 5-8Distance: 6.1 mi
- 6/10Madison Consolidated High SchoolGrades: 9-12Distance: 5.8 mi


Get pre-qualified for a loan
At Zillow Home Loans, we can pre-qualify you in as little as 5 minutes with no impact to your credit score.An equal housing lender. NMLS #10287.
- Indiana
- Jefferson County
- Madison
- 47250
- 310 Crestwood Drive
Nearby cities
Nearby zip codes
Other Madison Topics
