Downtown Madison Charm with Stylish Updates & Flexible Living Space! This beautifully updated 4-bedroom, 3.5-bath brick home offers approximately 2,024 sq ft of spacious, inviting living with character around every corner. High ceilings create an open, airy feel, while exposed brick interior walls add warmth and timeless charm. The thoughtfully designed layout offers plenty of room to spread out, including a main-level living room, bonus game/flex room, and an upstairs family room perfect for entertaining, movie nights, or relaxing with family.
Enjoy the outdoors from two covered side porches, including an upper-level covered balcony to enjoy the fresh air. A nice size fenced yard offers space for children to play or pets to roam. The detached two-car garage offers alley access and additional off-street parking, while providing plenty of versatility for vehicles, a workshop, storage, hobbies, or other creative uses.
Ideally located in the heart of downtown Madison, you'll be within easy walking distance of local shops, restaurants, wineries, parks, and all the charm that makes Madison such a special place to call home. A wonderful opportunity to enjoy updated living while surrounded by historic character and the best of downtown Madison!
For sale
$325,000
613 Walnut Street, Madison, IN 47250
4beds
2,024sqft
Single Family Residence
Built in 1900
7,405 Square Feet Lot
$309,900 Zestimate®
$161/sqft
$-- HOA
What's special
Two covered side porches
- 13 days
- 551
- 46
Zillow last checked:
Listing updated:
Listed by:
Scott Lynch,
F.C. Tucker/Scott Lynch Group
Source: SIRA,MLS#: 2026011766 Originating MLS: Southern Indiana REALTORS Association
Originating MLS: Southern Indiana REALTORS AssociationFacts & features
Interior
Bedrooms & bathrooms
- Bedrooms: 4
- Bathrooms: 4
- Full bathrooms: 3
- 1/2 bathrooms: 1
Primary bedroom
- Description: Flooring: Luxury Vinyl Plank
- Level: Second
- Dimensions: 14.7 x 16.3
Bedroom
- Description: Flooring: Luxury Vinyl Plank
- Level: First
- Dimensions: 17.1 x 11.5
Bedroom
- Description: Flooring: Luxury Vinyl Plank
- Level: Second
- Dimensions: 11.1 x 11.7
Bedroom
- Description: Flooring: Luxury Vinyl Plank
- Level: Second
- Dimensions: 17.1 x 11.5
Dining room
- Description: Flooring: Luxury Vinyl Plank
- Level: First
- Dimensions: 16.4 x 7.1
Family room
- Description: Flooring: Luxury Vinyl Plank
- Level: Second
- Dimensions: 16 x 11.4
Other
- Description: Flooring: Luxury Vinyl Plank
- Level: First
- Dimensions: 5.3 x 6.8
Other
- Description: Flooring: Luxury Vinyl Plank
- Level: Second
- Dimensions: 8 x 8.4
Other
- Description: Flooring: Luxury Vinyl Plank
- Level: Second
- Dimensions: 5.9 x 6.9
Half bath
- Description: Flooring: Luxury Vinyl Plank
- Level: First
- Dimensions: 6.7 x 5.1
Kitchen
- Description: Flooring: Luxury Vinyl Plank
- Level: First
- Dimensions: 16.4 x 9.3
Living room
- Description: Flooring: Luxury Vinyl Plank
- Level: First
- Dimensions: 13.3 x 16.3
Other
- Description: Bonus/ Game room,Flooring: Luxury Vinyl Plank
- Level: First
- Dimensions: 12.8 x 11.5
Other
- Description: Laundry closet,Flooring: Luxury Vinyl Plank
- Level: First
- Dimensions: 3.6 x 3.5
Heating
- Heat Pump
Cooling
- Central Air
Appliances
- Included: Dryer, Dishwasher, Disposal, Microwave, Oven, Range, Refrigerator, Washer
- Laundry: Main Level, Laundry Room
Features
- Eat-in Kitchen, Game Room, Bath in Primary Bedroom, Utility Room
- Has basement: No
- Has fireplace: No
Interior area
- Total structure area: 2,024
- Total interior livable area: 2,024 sqft
- Finished area above ground: 2,024
- Finished area below ground: 0
Property
Parking
- Total spaces: 2
- Parking features: Detached, Garage
- Garage spaces: 2
- Details: Off Street
Features
- Levels: Two
- Stories: 2
- Patio & porch: Covered, Porch
- Exterior features: Fence, Porch
- Fencing: Yard Fenced
Lot
- Size: 7,405 Square Feet
- Features: Corner Lot
Details
- Additional structures: Garage(s)
- Parcel number: 390835443116000007
- Zoning: Residential
- Zoning description: Residential
Construction
Type & style
- Home type: SingleFamily
- Architectural style: Two Story
- Property subtype: Single Family Residence
Materials
- Brick, Frame
- Foundation: See Remarks
- Roof: Shingle
Condition
- New construction: No
- Year built: 1900
Utilities & green energy
- Water: Connected, Public
Community & HOA
Community
- Features: Sidewalks
Location
- Region: Madison
Financial & listing details
- Price per square foot: $161/sqft
- Tax assessed value: $165,900
- Annual tax amount: $3,318
- Date on market: 9/14/2026
- Listing terms: Cash,Conventional,FHA,VA Loan
- Road surface type: Paved
Estimated market value
$309,900
$294,000 - $325,000
$1,746/mo
Price history
| Date | Event | Price |
|---|---|---|
| 9/14/2026 | Listed for sale | $325,000$161/sqft |
Source:  SIRA #2026011766 Report a problem SIRA #2026011766 Report a problem | ||
Public tax history
| Year | Property taxes | Tax assessment |
|---|---|---|
| 2025 | $3,056 +34.4% | $165,900 +8.6% |
| 2024 | $2,274 +36.2% | $152,800 +34.4% |
| 2023 | $1,670 +5.7% | $113,700 +36.2% |
| 2022 | $1,580 +2.9% | $83,500 +5.7% |
| 2021 | $1,536 | $79,000 +2.9% |
| 2020 | $1,536 | $76,800 |
| 2019 | $1,536 +0.9% | $76,800 |
| 2018 | $1,522 -20.7% | $76,800 +0.9% |
| 2017 | $1,920 +36.6% | $76,100 -20.7% |
| 2016 | $1,406 +31.4% | $96,000 +79.4% |
| 2014 | $1,070 -0.6% | $53,500 -0.6% |
| 2013 | $1,076 -30.8% | $53,800 -30.8% |
| 2012 | $1,554 +22.2% | $77,700 +22.2% |
| 2011 | $1,272 +25.7% | $63,600 +25.7% |
| 2010 | $1,012 | $50,600 |
| 2009 | $1,012 -25% | $50,600 -4% |
| 2007 | $1,350 -21.3% | $52,700 -24.1% |
| 2006 | $1,716 | $69,400 +19.9% |
| 2005 | -- | $57,900 |
Find assessor info on the county website
Monthly payment
Est. payment
Payment breakdown
Explore the cost of this home by adjusting the details. Changes won't be saved.Climate risks
Neighborhood: 47250
Similar homes
- $349,9004 bd3 ba2.6k sqft518 Jefferson Street, Madison, IN 47250For Sale
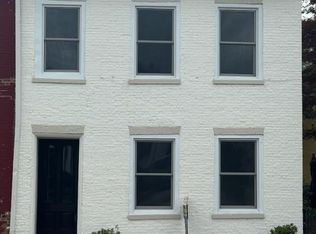 MLS ID #2026011872, Scott Lynch, F.C. Tucker/Scott Lynch Group. SIRA
 - $349,9003 bd4 ba2k sqft520 mulberry Street, Madison, IN 47250For Sale
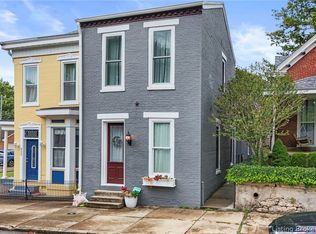 MLS ID #2026011686, Christi Sauley-Kernen, F.C. Tucker/Scott Lynch Group. SIRA
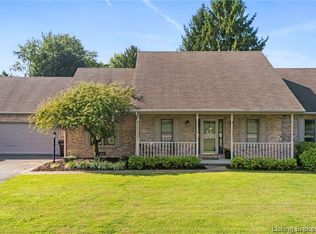
 - $349,9003 bd3 ba1.7k sqft532 Miles Ridge Road, Madison, IN 47250For Sale
 MLS ID #2026012114, Kelsey Shaw, F.C. Tucker/Scott Lynch Group. SIRA
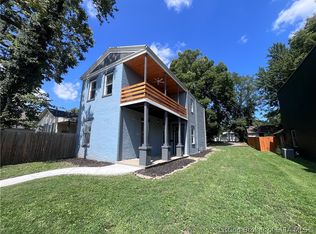
 - $319,0004 bd2 ba1.8k sqft1020 W 2nd Street, Madison, IN 47250For Sale
 MLS ID #2026011340, Trevor Crafton, Coldwell Banker Harrell & Asso. SIRA
