You don't want to miss this beautifully updated 3 bedroom, 2 bath home offering over 1500 sq. ft. in a quiet cul-de-sac just minutes from town. Recent upgrades include new West Shore doors and windows, new flooring, new carpet, and fresh paint throughout. The kitchen also features new appliances! The roof is less than 2 years old and it has a brand new sump pump. Inside you'll love the spacious feel created by both tray and vaulted ceilings. The perfect blend of comfort, style, and convenience!
For sale
$310,000
401 Maple Hill Drive, Madison, IN 47250
3beds
1,518sqft
Single Family Residence
Built in 1992
0.4 Acres Lot
$295,200 Zestimate®
$204/sqft
$-- HOA
What's special
Quiet cul-de-sacFresh paint throughoutNew flooringNew carpet
- 86 days
- 191
- 13
Likely to sell faster than
Zillow last checked:
Listing updated:
Listed by:
Stephanie Brawner,
Coldwell Banker Harrell & Asso
Source: SIRA,MLS#: 202608313 Originating MLS: Southern Indiana REALTORS Association
Originating MLS: Southern Indiana REALTORS AssociationFacts & features
Interior
Bedrooms & bathrooms
- Bedrooms: 3
- Bathrooms: 2
- Full bathrooms: 2
Rooms
- Room types: Family Room
Primary bedroom
- Description: Flooring: Carpet
- Level: First
- Dimensions: 14 x 15
Bedroom
- Description: Flooring: Carpet
- Level: First
- Dimensions: 14 x 13
Bedroom
- Description: Flooring: Carpet
- Level: First
- Dimensions: 12 x 11
Dining room
- Description: Flooring: Wood
- Level: First
- Dimensions: 10 x 12
Other
- Description: Flooring: Tile
- Level: First
- Dimensions: 8 x 7
Other
- Description: Flooring: Tile
- Level: First
- Dimensions: 8 x 8
Kitchen
- Description: Flooring: Luxury Vinyl Plank
- Level: First
- Dimensions: 10 x 20
Living room
- Description: Flooring: Luxury Vinyl Plank
- Level: First
- Dimensions: 13 x 20
Other
- Description: mudroom,Flooring: Luxury Vinyl Plank
- Level: First
- Dimensions: 6 x 9
Heating
- Heat Pump
Cooling
- Central Air
Appliances
- Included: Dishwasher, Microwave, Oven, Range, Refrigerator
- Laundry: Main Level, Laundry Room
Features
- Ceiling Fan(s), Separate/Formal Dining Room, Main Level Primary, Mud Room, Storage, Utility Room, Walk-In Closet(s), Window Treatments
- Windows: Blinds
- Basement: Crawl Space
- Has fireplace: No
Interior area
- Total structure area: 1,518
- Total interior livable area: 1,518 sqft
- Finished area above ground: 1,518
- Finished area below ground: 0
Property
Parking
- Total spaces: 2
- Parking features: Attached, Garage
- Attached garage spaces: 2
- Has uncovered spaces: Yes
- Details: Off Street
Features
- Levels: One
- Stories: 1
- Patio & porch: Covered, Deck, Porch
- Exterior features: Deck, Fence, Paved Driveway, Porch
- Fencing: Yard Fenced
Lot
- Size: 0.4 Acres
- Features: Cul-De-Sac, Dead End
Details
- Additional structures: Garage(s), Gazebo
- Parcel number: 398271130230007
- Zoning: Residential
- Zoning description: Residential
Construction
Type & style
- Home type: SingleFamily
- Architectural style: One Story
- Property subtype: Single Family Residence
Materials
- Brick, Frame, Vinyl Siding
- Foundation: Crawlspace
- Roof: Shingle
Condition
- Resale
- New construction: No
- Year built: 1992
Utilities & green energy
- Water: Connected, Public
Community & HOA
Community
- Subdivision: Maple Hill
Location
- Region: Madison
Financial & listing details
- Price per square foot: $204/sqft
- Tax assessed value: $174,900
- Annual tax amount: $1,681
- Date on market: 5/15/2026
- Cumulative days on market: 148 days
- Listing terms: Cash,Conventional,FHA,USDA Loan,VA Loan
- Road surface type: Paved
Estimated market value
$295,200
$280,000 - $310,000
$1,916/mo
Price history
| Date | Event | Price |
|---|---|---|
| 7/16/2026 | Listed for sale | $310,000$204/sqft |
Source:  SIRA #202608313 Report a problem SIRA #202608313 Report a problem | ||
| 7/6/2026 | Listing removed | $310,000$204/sqft |
Source: SIRA #202608313 Report a problem | ||
| 6/2/2026 | Price change | $310,000-1.6%$204/sqft |
Source: SIRA #202608313 Report a problem | ||
| 5/15/2026 | Listed for sale | $315,000+95.7%$208/sqft |
Source: SIRA #202608313 Report a problem | ||
| 8/27/2007 | Sold | $161,000$106/sqft |
Source: Agent Provided Report a problem | ||
Public tax history
| Year | Property taxes | Tax assessment |
|---|---|---|
| 2025 | $1,681 +3.4% | $174,900 +4% |
| 2024 | $1,625 +11.7% | $168,100 +8% |
| 2023 | $1,454 +8.9% | $155,700 +8.4% |
| 2022 | $1,336 +10% | $143,700 +12.4% |
| 2021 | $1,215 -1.1% | $127,800 +2.8% |
| 2020 | $1,229 -7.4% | $124,300 -1.3% |
| 2019 | $1,327 +7% | $125,900 -1.1% |
| 2018 | $1,240 +0.2% | $127,300 +7.1% |
| 2017 | $1,238 +16.8% | $118,900 -1% |
| 2016 | $1,060 -0.9% | $120,100 +6.5% |
| 2014 | $1,069 -6.7% | $112,800 -2.9% |
| 2013 | $1,146 -1.1% | $116,200 |
| 2012 | $1,159 -14.3% | $116,200 -14.1% |
| 2011 | $1,352 -4% | $135,200 -4% |
| 2010 | $1,409 | $140,900 |
| 2009 | $1,409 -60.1% | $140,900 +2.2% |
| 2007 | $3,533 +87% | $137,900 +2.9% |
| 2006 | $1,889 | $134,000 +22.9% |
| 2005 | -- | $109,000 |
Find assessor info on the county website
Monthly payment
Est. payment
Payment breakdown
Explore the cost of this home by adjusting the details. Changes won't be saved.Climate risks
Neighborhood: 47250
Similar homes
- $324,9003 bd2 ba1.5k sqft208 WILDWOOD Drive, Madison, IN 47250For Sale
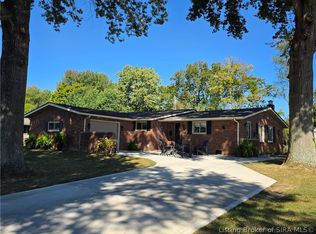 MLS ID #2026012203, David Jenkins, Real Estate Inc. SIRA
 - $319,9003 bd2 ba1.6k sqft1344 Lockard Street, Madison, IN 47250For Sale
 MLS ID #202609939, Carsha Strouse, F.C. Tucker/Scott Lynch Group. SIRA
 - $309,0003 bd3 ba2k sqft309 Laurel Lane, Madison, IN 47250For Sale
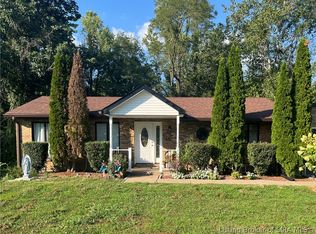 MLS ID #2026011433, Andrew Phillips, Coldwell Banker Harrell & Asso. SIRA
 - $269,9003 bd2 ba1.3k sqft709 Montclair Street, Madison, IN 47250For Sale
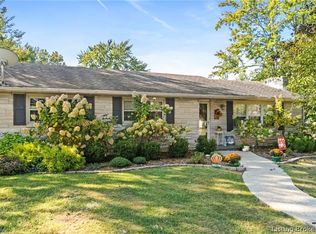 MLS ID #2026012233, Tony Bilz, F.C. Tucker/Scott Lynch Group. SIRA
 - $249,9003 bd2 ba1.2k sqft410 Mouser St, Madison, IN 47250For Sale
 MLS ID #1729501, Jim Pruett, EXP Realty LLC. Metro Search Inc. LLC DBA Apex MLS
 - $289,9003 bd2 ba1.3k sqft3115 N State Route 7, Madison, IN 47250For SaleMLS ID #1727904, Jim Pruett, EXP Realty LLC. Metro Search Inc. LLC DBA Apex MLS
