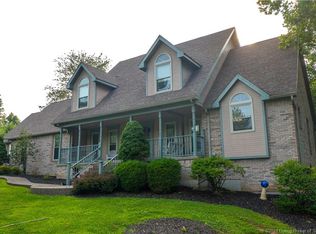
Welcome to this spacious 3-bedroom, 2.5-bath home situated on a large lot surrounded by abundant wildlife. With numerous recent updates and plenty of room to relax and entertain, this property offers comfort, charm, and versatility.
Recent improvements include a roof approximately two years old, a new heating unit, and fresh paint throughout. The bathrooms have been refreshed with new vanities and luxury vinyl plank flooring.
The bright eat-in kitchen features abundant cabinetry, plenty of natural light, and newer stainless-steel appliances. A formal dining room provides additional space for gatherings and special occasions.
The large family room is a standout feature, offering vaulted ceilings and a cozy fireplace—perfect for entertaining guests or relaxing at the end of the day. Upstairs, a bonus area accessed through the bedroom closet offers exciting potential and could be finished as an expanded closet, home office, hobby space, or additional room.
Step outside to enjoy the spacious deck, which is partially covered and provides a wonderful setting for outdoor dining, relaxing, and watching the surrounding wildlife. With its generous lot, thoughtful updates, and flexible living spaces, this home has so much to offer.
For sale
$379,900
221 Miles Ridge Road, Madison, IN 47250
3beds
2,260sqft
Single Family Residence
Built in 1990
0.79 Acres Lot
$362,600 Zestimate®
$168/sqft
$-- HOA
What's special
Cozy fireplaceGenerous lotFormal dining roomPlenty of natural lightVaulted ceilingsBright eat-in kitchenNewer stainless-steel appliances
- 3 days
- 1,104
- 28
Likely to sell faster than
Zillow last checked:
Listing updated:
Listed by:
Nancy Sobeck,
ReaL Broker, LLC
Source: SIRA,MLS#: 2026011730 Originating MLS: Southern Indiana REALTORS Association
Originating MLS: Southern Indiana REALTORS AssociationFacts & features
Interior
Bedrooms & bathrooms
- Bedrooms: 3
- Bathrooms: 3
- Full bathrooms: 2
- 1/2 bathrooms: 1
Rooms
- Room types: Family Room
Primary bedroom
- Level: Second
- Dimensions: 19 x 17.3
Bedroom
- Level: Second
- Dimensions: 12 x 12
Bedroom
- Level: Second
- Dimensions: 12 x 11.4
Dining room
- Level: First
- Dimensions: 19.6 x 13.8
Family room
- Level: First
- Dimensions: 17.2 x 15.2
Kitchen
- Level: First
- Dimensions: 20.6 x 9.6
Living room
- Level: First
- Dimensions: 15.6 x 13.9
Other
- Description: Utility Room
- Level: First
- Dimensions: 6.6 x 5
Other
- Description: Bonus Room
- Level: Second
Heating
- Other
Cooling
- Central Air
Appliances
- Included: Dishwasher, Microwave, Oven, Range, Refrigerator, Water Softener
- Laundry: Main Level, Laundry Room
Features
- Attic, Breakfast Bar, Eat-in Kitchen, Bath in Primary Bedroom, Split Bedrooms, Storage, Utility Room, Vaulted Ceiling(s)
- Windows: Screens, Thermal Windows
- Has basement: No
- Number of fireplaces: 1
- Fireplace features: Gas
Interior area
- Total structure area: 2,260
- Total interior livable area: 2,260 sqft
- Finished area above ground: 2,260
- Finished area below ground: 0
Property
Parking
- Total spaces: 2
- Parking features: Attached, Garage
- Attached garage spaces: 2
- Details: Off Street
Features
- Levels: Two
- Stories: 2
- Patio & porch: Covered, Deck, Porch
- Exterior features: Deck, Landscaping, Porch
Lot
- Size: 0.79 Acres
Details
- Additional structures: Shed(s)
- Parcel number: 390823300076000007
- Zoning: Residential
- Zoning description: Residential
Construction
Type & style
- Home type: SingleFamily
- Architectural style: Two Story
- Property subtype: Single Family Residence
Materials
- Vinyl Siding, Frame
- Foundation: Block
- Roof: Shingle
Condition
- New construction: No
- Year built: 1990
Details
- Warranty included: Yes
Utilities & green energy
- Water: Connected, Public
Community & HOA
Community
- Subdivision: Miles Ridge
HOA
- Has HOA: No
Location
- Region: Madison
Financial & listing details
- Price per square foot: $168/sqft
- Tax assessed value: $274,900
- Annual tax amount: $2,474
- Date on market: 9/14/2026
- Cumulative days on market: 4 days
- Listing terms: Cash,Conventional,FHA,USDA Loan,VA Loan
- Road surface type: Paved
Estimated market value
$362,600
$344,000 - $381,000
$2,560/mo
Price history
| Date | Event | Price |
|---|---|---|
| 9/14/2026 | Listed for sale | $379,900+130.2%$168/sqft |
Source:  SIRA #2026011730 Report a problem SIRA #2026011730 Report a problem | ||
| 8/15/2014 | Sold | $165,000-8.3%$73/sqft |
Source: SIRA #J20140149 Report a problem | ||
| 4/2/2014 | Listed for sale | $179,900$80/sqft |
Source: Visual Tour #20140149 Report a problem | ||
Public tax history
| Year | Property taxes | Tax assessment |
|---|---|---|
| 2025 | $2,948 +7.9% | $274,900 -6.8% |
| 2024 | $2,732 +16.2% | $294,800 +7.9% |
| 2023 | $2,351 +7.3% | $273,200 +16.2% |
| 2022 | $2,191 +2% | $235,100 +7.3% |
| 2021 | $2,147 -0.6% | $219,100 +2% |
| 2020 | $2,159 -0.1% | $214,700 -0.6% |
| 2019 | $2,162 +13.8% | $215,900 -0.1% |
| 2018 | $1,900 +14.7% | $216,200 +13.8% |
| 2017 | $1,657 -7.2% | $190,000 +14.7% |
| 2016 | $1,785 +0.8% | $165,700 -6.4% |
| 2014 | $1,771 -4.9% | $177,100 -4.9% |
| 2013 | $1,863 | $186,300 |
| 2012 | $1,863 -3.9% | $186,300 -3.9% |
| 2011 | $1,938 | $193,800 |
| 2010 | $1,938 | $193,800 |
| 2009 | $1,938 -5.8% | $193,800 -0.7% |
| 2007 | $2,058 -34.5% | $195,200 -0.5% |
| 2006 | $3,139 | $196,200 +23% |
| 2005 | -- | $159,500 |
Find assessor info on the county website
Monthly payment
Est. payment
Payment breakdown
Explore the cost of this home by adjusting the details. Changes won't be saved.Climate risks
Neighborhood: 47250
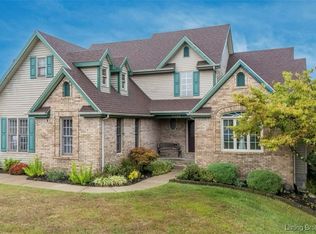
Similar homes
- $410,0003 bd3 ba2.5k sqft239 Sunrise Drive, Madison, IN 47250For Sale
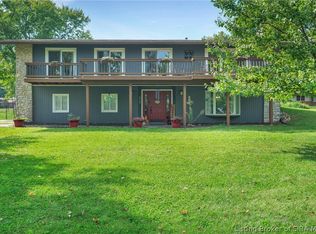 MLS ID #2026011848, Mariam Applegate, Aspire Real Estate Group. SIRA
 - $429,9003 bd3 ba2.3k sqft522 Quail Ridge Court, Madison, IN 47250For Sale
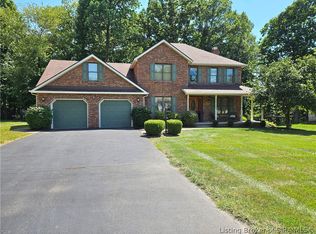 MLS ID #2026011214, Jacqueline Greene, Coldwell Banker Harrell & Asso. SIRA
 - $349,9003 bd3 ba1.7k sqft532 Miles Ridge Road, Madison, IN 47250For Sale
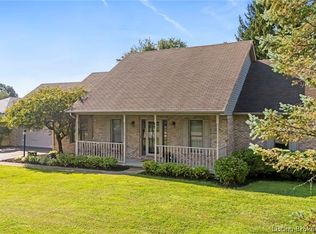 MLS ID #2026011218, Kelsey Shaw, F.C. Tucker/Scott Lynch Group. SIRA
 - $309,0003 bd3 ba2k sqft309 Laurel Lane, Madison, IN 47250For Sale
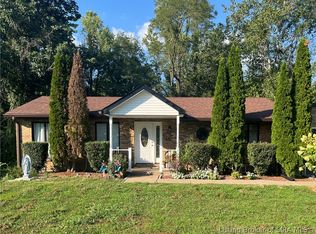 MLS ID #2026011433, Andrew Phillips, Coldwell Banker Harrell & Asso. SIRA
 - $249,9003 bd2 ba1.2k sqft410 Mouser St, Madison, IN 47250For Sale
 MLS ID #1729501, Jim Pruett, EXP Realty LLC. Metro Search Inc. LLC DBA Apex MLS
