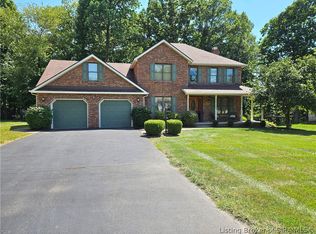
Amazing opportunity to live on Madison’s Hilltop w/all its amenities, yet reside subtly nestled at the edge of Clifty Falls State Park & wooded land with an array of wildlife to enjoy. Lovely 4 BR, 2 ½ Bath Brick Veneer Home provides spacious Open Concept living w/a view from the front yard to the backyard, from LR thru the kitchen & out thru the Sunroom (Additional 192 sq.Ft. All Season Area with it’s own heat/cool source which was added in 2008), Kitchen Pantry, Nice Patio w/ Covered Area for a Gas Grill, & Gazebo with a hot tub) and attached 2-car garage on the main house. Main House features a new HVAC System. Mud/Laundry Room off Garage. Encapsulated crawl space In addition, there is a 2nd drive-through garage w/ adorable Cottage space attached Open throughout the Living/Kitchen/Dining area, BR w/double closet, Guest Room/Office, 1 Bath,Utility Area. No steps & easy access Wide doorways accommodate a walker/wheel chair. Lot of natural light. Newer appliances in t he Main House & Cottage w/ New Metal Roof in 2025. (MAILING ADDRESS FOR DETACHED GARAGE/COTTAGE IS 1721 CLINTON ST.). Excluded Items: Gas Grill , Fire Pits & Outdoor Furniture . This entire property features Numerous upgrades (see attachment) Madison City water & sewers w/grinder pump to the city’s main line. Dead-end private drive ( ingress/egress easement per deed/survey).Gravel on the Rd maintained by 3 property owners. Ample Parking. A rare find, especially in today’s market. Don’t let this one slip away.
For sale
Price cut: $50.1K (9/9)
$538,900
1717 Clinton Street, Madison, IN 47250
4beds
1,914sqft
Single Family Residence
Built in 1984
1.58 Acres Lot
$513,900 Zestimate®
$282/sqft
$-- HOA
What's special
Ample parkingUtility areaLot of natural lightKitchen pantryNew hvac systemSpacious open concept living
- 46 days
- 215
- 9
Zillow last checked:
Listing updated:
Listed by:
Debbie Hardy,
Century 21 River Valley
Source: SIRA,MLS#: 2026011451 Originating MLS: Southern Indiana REALTORS Association
Originating MLS: Southern Indiana REALTORS AssociationFacts & features
Interior
Bedrooms & bathrooms
- Bedrooms: 4
- Bathrooms: 3
- Full bathrooms: 2
- 1/2 bathrooms: 1
Primary bedroom
- Level: First
- Dimensions: 12.6 x 14.5
Bedroom
- Level: First
- Dimensions: 11.9 x 16.9
Bedroom
- Level: First
- Dimensions: 10.6 x 9.9
Bedroom
- Level: First
- Dimensions: 12 x 15.2
Kitchen
- Level: First
- Dimensions: 10.5 x 15.9
Living room
- Level: First
- Dimensions: 15.9 x 24.5
Other
- Description: Laundry/Mud Room off garage
- Level: First
- Dimensions: 8.3 x 11.6
Heating
- Forced Air
Cooling
- Central Air
Appliances
- Included: Dryer, Dishwasher, Disposal, Oven, Range, Refrigerator, Water Softener, Washer
- Laundry: Main Level, Laundry Room
Features
- Eat-in Kitchen, In-Law Floorplan, Bath in Primary Bedroom, Main Level Primary, Utility Room
- Basement: Crawl Space
- Has fireplace: No
- Fireplace features: None
Interior area
- Total structure area: 1,914
- Total interior livable area: 1,914 sqft
- Finished area above ground: 1,914
- Finished area below ground: 0
Property
Parking
- Total spaces: 2
- Parking features: Attached, Detached, Garage Faces Front, Garage
- Attached garage spaces: 2
Features
- Levels: One
- Stories: 1
Lot
- Size: 1.58 Acres
- Features: Dead End
Details
- Additional structures: Garage(s), Gazebo
- Parcel number: 0110040100
- Zoning: Residential
- Zoning description: Residential
Construction
Type & style
- Home type: SingleFamily
- Architectural style: One Story
- Property subtype: Single Family Residence
Materials
- Brick, Frame
- Foundation: Block, Crawlspace
Condition
- New construction: No
- Year built: 1984
Utilities & green energy
- Water: Connected, Public
Community & HOA
Community
- Subdivision: Roselawn
Location
- Region: Madison
Financial & listing details
- Price per square foot: $282/sqft
- Tax assessed value: $269,800
- Annual tax amount: $2,428
- Date on market: 9/2/2026
- Cumulative days on market: 48 days
- Listing terms: Cash,Conventional
Estimated market value
$513,900
$488,000 - $540,000
$2,089/mo
Price history
| Date | Event | Price |
|---|---|---|
| 9/9/2026 | Price change | $538,900-8.5%$282/sqft |
Source:  SIRA #2026011451 Report a problem SIRA #2026011451 Report a problem | ||
| 9/3/2026 | Listed for sale | $589,000+126.5%$308/sqft |
Source: SIRA #2026011451 Report a problem | ||
| 10/8/2021 | Sold | $260,000$136/sqft |
Source: SIRA #2021010624 Report a problem | ||
Public tax history
| Year | Property taxes | Tax assessment |
|---|---|---|
| 2025 | $1,631 | $269,800 +65.4% |
| 2024 | $1,631 +0.8% | $163,100 |
| 2023 | $1,618 +6.4% | $163,100 +0.8% |
| 2022 | $1,521 +0.7% | $161,800 +6.4% |
| 2021 | $1,511 -0.9% | $152,100 +0.7% |
| 2020 | $1,525 -4.9% | $151,100 -0.9% |
| 2019 | $1,604 -7.2% | $152,500 -4.9% |
| 2018 | $1,729 | $160,300 -7.2% |
| 2017 | $1,729 +9.7% | $172,800 |
| 2016 | $1,576 -0.8% | $172,800 +8.8% |
| 2014 | $1,588 -4.2% | $158,800 -4.2% |
| 2013 | $1,657 | $165,700 |
| 2012 | $1,657 -20.9% | $165,700 -20.9% |
| 2011 | $2,095 +7.2% | $209,500 +7.2% |
| 2010 | $1,954 | $195,400 |
| 2009 | $1,954 +10.3% | $195,400 +13.1% |
| 2007 | $1,772 -50.8% | $172,800 -16.5% |
| 2006 | $3,599 | $207,000 +29.4% |
| 2005 | -- | $160,000 |
Find assessor info on the county website
Monthly payment
Est. payment
Payment breakdown
Explore the cost of this home by adjusting the details. Changes won't be saved.Climate risks
Neighborhood: 47250
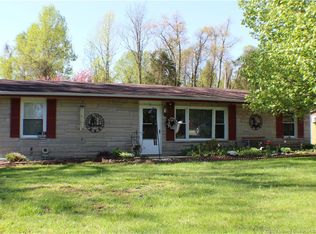
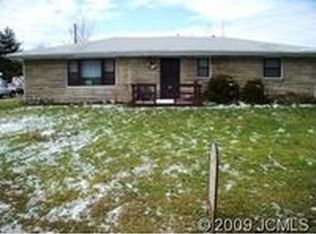
Similar homes
- $550,0004 bd2 ba2k sqft2717 N Borcherding Road, Madison, IN 47250New Construction
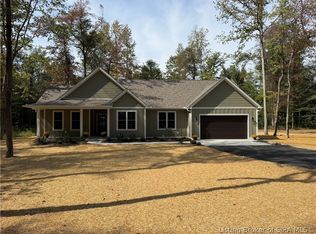 MLS ID #2026012255, Lisa Hammock, F.C. Tucker/Scott Lynch Group. SIRA
 - $369,9003 bd3 ba2.2k sqft221 Miles Ridge Road, Madison, IN 47250For Sale
 MLS ID #2026011730, Nancy Sobeck, ReaL Broker, LLC. SIRA
 - $399,9003 bd3 ba2.5k sqft239 Sunrise Drive, Madison, IN 47250For Sale
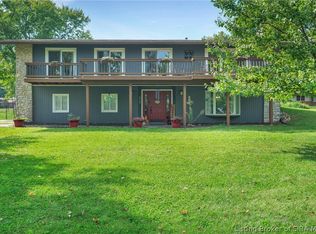 MLS ID #2026011848, Mariam Applegate, Aspire Real Estate Group. SIRA
 - $429,9003 bd3 ba2.3k sqft522 Quail Ridge Court, Madison, IN 47250For Sale
 MLS ID #2026011214, Jacqueline Greene, Coldwell Banker Harrell & Asso. SIRA
 - $289,9003 bd2 ba1.3k sqft3115 N State Route 7, Madison, IN 47250For Sale
 MLS ID #1727904, Jim Pruett, EXP Realty LLC. Metro Search Inc. LLC DBA Apex MLS
