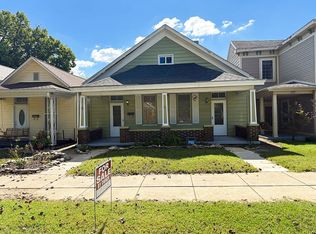
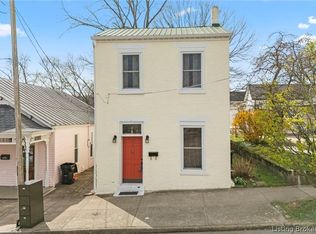
Located on Historic Madison's Main Street. Close to the riverfront, heritage trail, festivals, concerts, shopping, and dining. Featuring
2 bedrooms, two updated baths and updated kitchen with granite countertops and all appliances. Possible third bedroom, den, or office.
Custom-made wormy pine flooring from Tiny Timber in entry, kitchen, and dining. Large entry from covered porch. 15 x 16 wood deck great
for enjoying a morning cup of coffee or entertaining in the evening. Oversized two-story car pole barn garage. Garage has ample storage with possibilities of a guest suite. Furniture in hallway and living room will remain. Home is being sold "AS IS", requires a little TLC.
For sale
$276,900
957 W Main Street, Madison, IN 47250
2beds
1,624sqft
Single Family Residence
Built in 1900
5,227 Square Feet Lot
$264,500 Zestimate®
$171/sqft
$-- HOA
What's special
Garage has ample storageTwo updated baths
- 33 days
- 473
- 45
Likely to sell faster than
Zillow last checked:
Listing updated:
Listed by:
Brenda Eversole,
Century 21 River Valley
Source: SIRA,MLS#: 2026012641 Originating MLS: Southern Indiana REALTORS Association
Facts & features
Interior
Bedrooms & bathrooms
- Bedrooms: 2
- Bathrooms: 2
- Full bathrooms: 2
Rooms
- Room types: Den, Office
Primary bedroom
- Description: Flooring: Carpet
- Level: Second
- Dimensions: 14 x 13
Bedroom
- Description: Flooring: Carpet
- Level: Second
- Dimensions: 14 x 11
Family room
- Description: Possible 3rd Bedroom or office,Flooring: Laminate
- Level: First
- Dimensions: 15.6 x 15
Other
- Description: Flooring: Tile
- Level: Second
- Dimensions: 5.10 x 9.9
Kitchen
- Description: Pine Flooring,Flooring: Wood
- Level: First
- Dimensions: 14 x 12
Living room
- Description: Pine Flooring-Recess Lighting,Flooring: Wood
- Level: First
- Dimensions: 15 x 15
Other
- Description: Full Bath-Utility Room,Flooring: Tile
- Level: First
- Dimensions: 6 x 14
Other
- Description: Entry-Pine,Flooring: Wood
- Level: First
- Dimensions: 5.8 x 16
Heating
- Forced Air
Cooling
- Central Air
Appliances
- Included: Dryer, Microwave, Oven, Range, Refrigerator, Washer
- Laundry: Main Level, Other
Features
- Ceiling Fan(s), Entrance Foyer, Eat-in Kitchen, Home Office, Utility Room
- Windows: Thermal Windows
- Has basement: Yes
- Has fireplace: No
Interior area
- Total structure area: 1,624
- Total interior livable area: 1,624 sqft
- Finished area above ground: 1,624
- Finished area below ground: 0
Property
Parking
- Total spaces: 2
- Parking features: Barn, Detached, Garage
- Garage spaces: 2
Features
- Levels: Two
- Stories: 2
- Patio & porch: Covered, Deck, Patio
- Exterior features: Deck, Fence, Patio
- Fencing: Yard Fenced
- Has view: Yes
- View description: River
- Has water view: Yes
- Water view: River
Lot
- Size: 5,227 Square Feet
- Dimensions: 30 x 165
Details
- Additional structures: Garage(s)
- Parcel number: 390834443139000007
- Zoning: Residential
- Zoning description: Residential
Construction
Type & style
- Home type: SingleFamily
- Architectural style: Two Story
- Property subtype: Single Family Residence
Materials
- Vinyl Siding, Frame
- Foundation: Stone, Cellar
- Roof: Shingle
Condition
- New construction: No
- Year built: 1900
Utilities & green energy
- Water: Connected, Public
Community & HOA
Location
- Region: Madison
Financial & listing details
- Price per square foot: $171/sqft
- Tax assessed value: $150,900
- Annual tax amount: $3,018
- Date on market: 10/19/2026
- Cumulative days on market: 34 days
- Listing terms: Cash,Conventional,FHA,USDA Loan
Estimated market value
$264,500
$251,000 - $278,000
$1,369/mo
Price history
| Date | Event | Price |
|---|---|---|
| 10/19/2026 | Listed for sale | $276,900$171/sqft |
Source:  SIRA #2026012641 Report a problem | ||
| 4/15/2026 | Listing removed | $276,900$171/sqft |
Source: SIRA #2025010854 Report a problem | ||
| 9/16/2025 | Listed for sale | $276,900+53.8%$171/sqft |
Source: SIRA #2025010854 Report a problem | ||
| 7/16/2019 | Sold | $180,000-5.2%$111/sqft |
Source: SIRA #J20190301 Report a problem | ||
| 7/1/2019 | Pending sale | $189,900$117/sqft |
Source: CENTURY 21 River Valley Real Estate, Inc. #20190301 Report a problem | ||
| 6/17/2019 | Listed for sale | $189,900+245.3%$117/sqft |
Source: C/21 River Valley #20190301 Report a problem | ||
| 11/13/2006 | Sold | $55,000$34/sqft |
Source: Agent Provided Report a problem | ||
Public tax history
| Year | Property taxes | Tax assessment |
|---|---|---|
| 2025 | $2,832 +6.1% | $150,900 +6.6% |
| 2024 | $2,670 +99.1% | $141,600 +6.1% |
| 2023 | $1,341 +6.2% | $133,500 -0.4% |
| 2022 | $1,263 +5% | $134,100 +6.2% |
| 2021 | $1,203 +3.4% | $126,300 +5% |
| 2020 | $1,163 -13.1% | $120,300 +3.4% |
| 2019 | $1,339 +3.8% | $116,300 -0.5% |
| 2018 | $1,290 +3.1% | $116,900 +0.9% |
| 2017 | $1,252 +44.8% | $115,800 -0.5% |
| 2016 | $865 +74.6% | $116,400 +47.5% |
| 2014 | $495 -8.9% | $78,900 -2.8% |
| 2013 | $544 -5.6% | $81,200 -1.8% |
| 2012 | $576 -0.4% | $82,700 -3.4% |
| 2011 | $578 -7.7% | $85,600 -0.1% |
| 2010 | $627 +10.4% | $85,700 |
| 2009 | $567 -27.6% | $85,700 +55.3% |
| 2007 | $784 +29.8% | $55,200 +0.4% |
| 2006 | $604 | $55,000 +73% |
| 2005 | -- | $31,800 |
Find assessor info on the county website
Monthly payment
Est. payment
Payment breakdown
Explore the cost of this home by adjusting the details. Changes won't be saved.Climate risks
Neighborhood: 47250
Similar homes
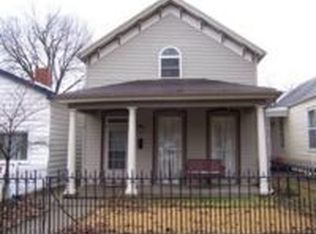
- $265,0003 bd2 ba1.4k sqft132 Mouser Street, Madison, IN 47250For Sale
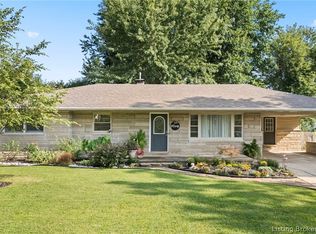 MLS ID #2026010890, Christi Sauley-Kernen, F.C. Tucker/Scott Lynch Group. SIRA
- $250,0002 bd2 ba1k sqft1122 W Second Street, Madison, IN 47250For Sale
 MLS ID #2025012327, Robin Mingione, eXp Realty, LLC. SIRA
- $239,9003 bd2 ba1.5k sqft234 Hargan Drive, Madison, IN 47250For Sale
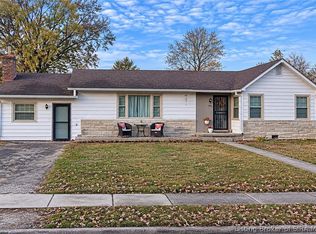 MLS ID #2026013376, Scott Lynch, F.C. Tucker/Scott Lynch Group. SIRA
- $259,9003 bd2 ba1.6k sqft115 Walnut Street, Madison, IN 47250For Sale
 MLS ID #2026012567, Tony Bilz, F.C. Tucker/Scott Lynch Group. SIRA
- $249,9003 bd2 ba1.3k sqft1851 Locust St, Madison, IN 47250For Sale
 MLS ID #1733236, Jim Pruett, EXP Realty LLC. Metro Search Inc. LLC DBA Apex MLS
- $289,9003 bd2 ba1.3k sqft3115 N State Route 7, Madison, IN 47250For SaleMLS ID #1727904, Jim Pruett, EXP Realty LLC. Metro Search Inc. LLC DBA Apex MLS
