Welcome to this beautifully updated 4-bedroom, 2-full-bath, two-story home located on 2nd Street in the heart of historic downtown Madison! Situated outside the floodplain, this home offers an ideal combination of historic downtown charm and modern updates.
The interior features spacious bedrooms and high ceilings on both the first and second floors, creating an open and inviting feel throughout. Major improvements include brand-new electrical and HVAC systems, updated plumbing, new appliances, cabinetry, countertops, and flooring, making this home move-in ready.
Step outside onto the second-story deck and enjoy partial views of the Ohio River. The property also features a large contiguous lot with multiple off-street parking spaces conveniently accessible from the alley—a valuable find in downtown Madison.
Priced right and ready to sell, this home is perfectly positioned near the restaurants, shops, entertainment, festivals, and attractions that make historic downtown Madison such a desirable place to live. Whether you’re looking for a primary residence, weekend getaway, or investment opportunity, this downtown property is one you won’t want to miss!
For sale
$319,000
1020 W 2nd Street, Madison, IN 47250
4beds
1,858sqft
Single Family Residence
Built in 1900
7,405 Square Feet Lot
$303,900 Zestimate®
$172/sqft
$-- HOA
What's special
Spacious bedroomsSecond-story deckMultiple off-street parking spacesLarge contiguous lotUpdated plumbingNew appliances
- 40 days
- 524
- 30
Zillow last checked:
Listing updated:
Listed by:
Trevor Crafton,
Coldwell Banker Harrell & Asso,
Van Crafton,
Coldwell Banker Harrell & Asso
Source: SIRA,MLS#: 2026011340 Originating MLS: Southern Indiana REALTORS Association
Originating MLS: Southern Indiana REALTORS AssociationFacts & features
Interior
Bedrooms & bathrooms
- Bedrooms: 4
- Bathrooms: 2
- Full bathrooms: 2
Rooms
- Room types: Family Room
Primary bedroom
- Description: Flooring: Luxury Vinyl Plank
- Level: First
- Dimensions: 15 x 15
Bedroom
- Description: Flooring: Luxury Vinyl Plank
- Level: Second
- Dimensions: 12 x 12
Bedroom
- Description: Flooring: Luxury Vinyl Plank
- Level: Second
- Dimensions: 12 x 12
Bedroom
- Description: Flooring: Luxury Vinyl Plank
- Level: Second
- Dimensions: 15 x 15
Heating
- Forced Air, Heat Pump
Cooling
- Central Air
Appliances
- Included: Dishwasher, Humidifier, Microwave, Oven, Range, Refrigerator
- Laundry: Main Level, Laundry Room
Features
- Ceiling Fan(s), Main Level Primary, Mud Room, Utility Room, Natural Woodwork
- Basement: Crawl Space
- Number of fireplaces: 2
- Fireplace features: Decorative
Interior area
- Total structure area: 1,858
- Total interior livable area: 1,858 sqft
- Finished area above ground: 1,858
- Finished area below ground: 0
Property
Parking
- Details: Off Street
Features
- Levels: Two
- Stories: 2
- Patio & porch: Balcony, Covered, Deck, Patio
- Exterior features: Balcony, Deck, Fence, Handicap Accessible, Patio
- Fencing: Yard Fenced
- Has view: Yes
- View description: River
- Has water view: Yes
- Water view: River
Lot
- Size: 7,405 Square Feet
- Features: Split Possible
Details
- Parcel number: 391303122004000007
- Zoning: Residential
- Zoning description: Residential
Construction
Type & style
- Home type: SingleFamily
- Architectural style: Historic/Antique,Two Story
- Property subtype: Single Family Residence
Materials
- Brick, Fiber Cement, Vinyl Siding, Frame
- Foundation: Crawlspace, Slab, Cellar
- Roof: Metal
Condition
- New construction: No
- Year built: 1900
Utilities & green energy
- Water: Connected, Public
Community & HOA
Location
- Region: Madison
Financial & listing details
- Price per square foot: $172/sqft
- Tax assessed value: $88,900
- Annual tax amount: $2,063
- Date on market: 8/28/2026
- Listing terms: Cash,Conventional,FHA,USDA Loan,VA Loan
- Road surface type: Paved
Estimated market value
$303,900
$289,000 - $319,000
$1,820/mo
Price history
| Date | Event | Price |
|---|---|---|
| 8/28/2026 | Listed for sale | $319,000+35.7%$172/sqft |
Source:  SIRA #2026011340 Report a problem SIRA #2026011340 Report a problem | ||
| 11/20/2025 | Listing removed | $235,000$126/sqft |
Source: SIRA #2025012053 Report a problem | ||
| 10/22/2025 | Listed for sale | $235,000+218.9%$126/sqft |
Source: SIRA #2025012053 Report a problem | ||
| 6/27/2019 | Sold | $73,700-18%$40/sqft |
Source: Agent Provided Report a problem | ||
| 11/5/2018 | Listed for sale | $89,900+18.4%$48/sqft |
Source: Hoosier Hills Rlty #20180572 Report a problem | ||
| 5/24/2018 | Listing removed | $75,900$41/sqft |
Source: Hoosier Hills Rlty #20160656 Report a problem | ||
| 6/8/2017 | Listed for sale | $75,900$41/sqft |
Source: Hoosier Hills Rlty #20160656 Report a problem | ||
Public tax history
| Year | Property taxes | Tax assessment |
|---|---|---|
| 2025 | $1,676 | $88,900 +6.1% |
| 2024 | $1,676 +1% | $83,800 |
| 2023 | $1,660 +8.1% | $83,800 +1% |
| 2022 | $1,536 +14.1% | $83,000 +8.1% |
| 2021 | $1,346 | $76,800 +14.1% |
| 2020 | $1,346 -37.6% | $67,300 |
| 2019 | $2,157 -61.1% | $67,300 +0.1% |
| 2018 | $5,540 +8.8% | $67,200 -31% |
| 2017 | $5,091 +251.6% | $97,400 |
| 2016 | $1,448 -0.3% | $97,400 +34.2% |
| 2014 | $1,452 +0.7% | $72,600 +0.7% |
| 2013 | $1,442 | $72,100 |
| 2012 | $1,442 +21% | $72,100 +21% |
| 2011 | $1,192 +188% | $59,600 |
| 2010 | $414 +10.4% | $59,600 |
| 2009 | $375 -15.3% | $59,600 -4.3% |
| 2007 | $442 -35.7% | $62,300 -0.5% |
| 2006 | $688 | $62,600 |
Find assessor info on the county website
Monthly payment
Est. payment
Payment breakdown
Explore the cost of this home by adjusting the details. Changes won't be saved.Climate risks
Neighborhood: 47250
Similar homes
- $325,0004 bd4 ba2k sqft613 Walnut Street, Madison, IN 47250For Sale
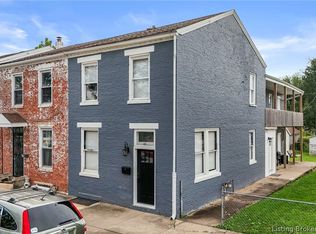 MLS ID #2026011766, Scott Lynch, F.C. Tucker/Scott Lynch Group. SIRA
 - $324,9003 bd2 ba1.5k sqft208 WILDWOOD Drive, Madison, IN 47250For Sale
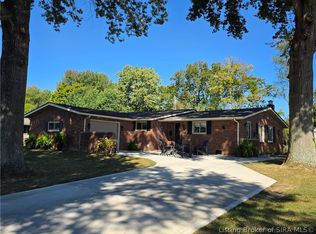 MLS ID #2026012203, David Jenkins, Real Estate Inc. SIRA
 - $319,9003 bd2 ba1.6k sqft1344 Lockard Street, Madison, IN 47250For Sale
 MLS ID #202609939, Carsha Strouse, F.C. Tucker/Scott Lynch Group. SIRA
 - $319,9003 bd2 ba1.6k sqft3211 E Geyman Hill Road, Madison, IN 47250For Sale
 MLS ID #2026012291, Scott Lynch, F.C. Tucker/Scott Lynch Group. SIRA
 - $289,9003 bd2 ba1.3k sqft3115 N State Route 7, Madison, IN 47250For Sale
 MLS ID #1727904, Jim Pruett, EXP Realty LLC. Metro Search Inc. LLC DBA Apex MLS
