Imagine enjoying peaceful, secluded living in this immaculate 3-bedroom, 2.5-bath home offering 1,848 sq. ft. of living space on 2.69 acres in a beautiful park-like setting, yet just minutes from town. A gravel drive leads to a barn near the road, while a paved driveway continues to a detached, heated two-car garage with ample room for a workshop, hobbies, or additional hangout space.
Step inside from the covered front porch to a welcoming formal living and dining room that flows into a spacious eat-in kitchen and cozy family room featuring a built-in bookcase, electric fireplace, and mounted 75-inch TV. Two bedrooms share a full bath, while the primary suite offers a full-length walk-in closet and private ensuite with a corner soaking tub, walk-in shower, and double vanity.
Step outside from the kitchen to a welcoming two-level deck with a gazebo equipped for outdoor TV viewing, overlooking the expansive backyard complete with a pond, storage shed, and dedicated cornhole court. With its inviting interior, versatile garage space, and exceptional outdoor setting, this property offers the perfect blend of comfort, privacy, and convenience.
For sale
$299,000
4170 W 700 N, Madison, IN 47250
3beds
1,848sqft
Manufactured Home, Single Family Residence
Built in 1996
2.69 Acres Lot
$185,800 Zestimate®
$162/sqft
$-- HOA
What's special
Electric fireplaceCovered front porchWelcoming two-level deckStorage shedDouble vanityCozy family roomDedicated cornhole court
- 1 day
- 367
- 29
Likely to sell faster than
Zillow last checked:
Listing updated:
Listed by:
John Demaree,
F.C. Tucker/Scott Lynch Group
Source: SIRA,MLS#: 2026012649 Originating MLS: Southern Indiana REALTORS Association
Facts & features
Interior
Bedrooms & bathrooms
- Bedrooms: 3
- Bathrooms: 3
- Full bathrooms: 2
- 1/2 bathrooms: 1
Rooms
- Room types: Family Room
Primary bedroom
- Description: Flooring: Carpet
- Level: First
- Dimensions: 12.2 x 14.2
Bedroom
- Description: Flooring: Carpet
- Level: First
- Dimensions: 12.6 x 9.10
Bedroom
- Description: Flooring: Carpet
- Level: First
- Dimensions: 12.6 x 9.10
Dining room
- Description: Flooring: Carpet
- Level: First
- Dimensions: 12.6 x 10
Family room
- Description: Flooring: Carpet
- Level: First
Other
- Description: master bath,Flooring: Vinyl
- Level: First
- Dimensions: 5.9 x 9
Other
- Description: Flooring: Vinyl
- Level: First
- Dimensions: 15.6 x 12.2
Half bath
- Description: off utility room and kitchen,Flooring: Vinyl
- Level: First
- Dimensions: 5 x 6
Kitchen
- Description: Eat in Kitchen,Flooring: Vinyl
- Level: First
- Dimensions: 12.6 x 21
Living room
- Description: Flooring: Carpet
- Level: First
Other
- Description: walk in closet,Flooring: Carpet
- Level: First
- Dimensions: 5 x 15
Other
- Description: utility room,Flooring: Vinyl
- Level: First
- Dimensions: 7.6 x 8
Heating
- Forced Air, Heat Pump
Cooling
- Central Air
Appliances
- Included: Dryer, Dishwasher, Disposal, Microwave, Oven, Range, Refrigerator, Water Softener, Washer
- Laundry: Main Level, Laundry Room
Features
- Breakfast Bar, Bookcases, Ceiling Fan(s), Separate/Formal Dining Room, Eat-in Kitchen, Kitchen Island, Bath in Primary Bedroom, Main Level Primary, Mud Room, Open Floorplan, Separate Shower, Cable TV, Utility Room, Vaulted Ceiling(s), Walk-In Closet(s), Window Treatments
- Windows: Blinds, Screens, Thermal Windows
- Has basement: No
- Number of fireplaces: 1
- Fireplace features: Electric
Interior area
- Total structure area: 1,848
- Total interior livable area: 1,848 sqft
- Finished area above ground: 1,848
- Finished area below ground: 0
Property
Parking
- Total spaces: 2
- Parking features: Detached, Garage, Garage Faces Side
- Garage spaces: 2
- Details: Off Street
Features
- Levels: One
- Stories: 1
- Patio & porch: Covered, Deck, Porch
- Exterior features: Deck, Porch
- Has view: Yes
- View description: Park/Greenbelt
Lot
- Size: 2.69 Acres
Details
- Additional structures: Barn(s), Garage(s), Gazebo
- Parcel number: 390425000024000004
- Zoning: Agri/ Residential
- Zoning description: Agri/ Residential
Construction
Type & style
- Home type: SingleFamily
- Architectural style: One Story,Manufactured Home
- Property subtype: Manufactured Home, Single Family Residence
Materials
- Vinyl Siding
- Foundation: Block
- Roof: Shingle
Condition
- New construction: No
- Year built: 1996
Utilities & green energy
- Sewer: Septic Tank
- Water: Connected, Public
Community & HOA
Location
- Region: Madison
Financial & listing details
- Price per square foot: $162/sqft
- Tax assessed value: $98,900
- Annual tax amount: $633
- Date on market: 10/19/2026
- Listing terms: Cash,Conventional,FHA,USDA Loan,VA Loan
- Road surface type: Paved
- Body type: Double Wide
Estimated market value
$185,800
$136,000 - $236,000
Not available
Price history
| Date | Event | Price |
|---|---|---|
| 10/19/2026 | Listed for sale | $299,000$162/sqft |
Source:  SIRA #2026012649 Report a problem | ||
Public tax history
| Year | Property taxes | Tax assessment |
|---|---|---|
| 2025 | $716 | $98,900 +4.8% |
| 2024 | $716 -3.3% | $94,400 |
| 2023 | $741 +20.1% | $94,400 +0.9% |
| 2022 | $617 +2.2% | $93,600 +9% |
| 2021 | $604 +5.3% | $85,900 |
| 2020 | $573 +4.9% | $85,900 |
| 2019 | $547 +68.4% | $85,900 |
| 2018 | $325 +4.6% | $85,900 +17.5% |
| 2017 | $310 -6.8% | $73,100 -1.3% |
| 2016 | $333 +14.4% | $74,100 +6.6% |
| 2014 | $291 -11.5% | $69,500 -7.5% |
| 2013 | $329 -7% | $75,100 |
| 2012 | $354 +22.5% | $75,100 +4.2% |
| 2011 | $289 -10.1% | $72,100 |
| 2010 | $321 +9.1% | $72,100 |
| 2009 | $295 -31.8% | $72,100 -3.4% |
| 2007 | $432 -31.1% | $74,600 -4.5% |
| 2006 | $627 | $78,100 +11.9% |
| 2005 | -- | $69,800 |
Find assessor info on the county website
Monthly payment
Est. payment
Payment breakdown
Explore the cost of this home by adjusting the details. Changes won't be saved.Climate risks
Neighborhood: 47250
Similar homes
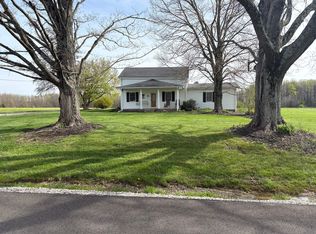
- $299,9993 bd2 ba1.8k sqft4306 E 925 N, Madison, IN 47250For Sale By Owner
- $289,9003 bd2 ba1.3k sqft3115 N State Route 7, Madison, IN 47250For Sale

 MLS ID #1727904, Jim Pruett, EXP Realty LLC. Metro Search Inc. LLC DBA Apex MLS
- $--2 bd1 ba1.2k sqft830 Green Rd, Madison, IN 47250Auction
 Auction.com 2
- $319,9003 bd2 ba1.6k sqft3211 E Geyman Hill Road, Madison, IN 47250For Sale
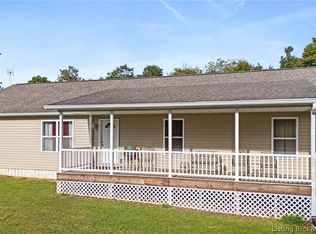 MLS ID #2026012291, Scott Lynch, F.C. Tucker/Scott Lynch Group. SIRA
- $289,9003 bd2 ba2.1k sqft90 Raker Rd, Milton, KY 40045For SaleMLS ID #1731706, Patrick Pollard, Pollard Realty. Metro Search Inc. LLC DBA Apex MLS
