Welcome to this charming Country Estate home offering comfort, quality, and plenty of character. Situated on a beautiful corner lot in a desirable neighborhood, this 3-bedroom, 2.5-bath home features a covered front porch, attached two-car garage, and a durable metal roof. The inviting kitchen showcases quartz countertops, a stylish sink, and thoughtful finishes throughout. Enjoy cozy evenings by the wood stove with custom ceramic surround, while the high-efficiency heat pump provides year-round comfort. A wonderful blend of peaceful country living and modern conveniences awaits! Call for your showing today!
For sale
Price cut: $5K (7/10)
$324,900
5260 W Quail Run Lane, Madison, IN 47250
3beds
1,800sqft
Single Family Residence
Built in 1986
0.54 Acres Lot
$314,000 Zestimate®
$181/sqft
$-- HOA
What's special
Covered front porchStylish sinkQuartz countertopsAttached two-car garageDurable metal roofThoughtful finishes throughoutInviting kitchen
- 109 days
- 156
- 2
Zillow last checked:
Listing updated:
Listed by:
Mark Jenkins,
F.C. Tucker/Scott Lynch Group
Source: SIRA,MLS#: 202609422 Originating MLS: Southern Indiana REALTORS Association
Originating MLS: Southern Indiana REALTORS AssociationFacts & features
Interior
Bedrooms & bathrooms
- Bedrooms: 3
- Bathrooms: 3
- Full bathrooms: 2
- 1/2 bathrooms: 1
Rooms
- Room types: Family Room
Primary bedroom
- Description: Flooring: Carpet
- Level: Second
- Dimensions: 11.5 x 11.8
Bedroom
- Description: Flooring: Carpet
- Level: Second
- Dimensions: 9.4 x 11.4
Bedroom
- Description: Flooring: Carpet
- Level: Second
- Dimensions: 15 x 17
Dining room
- Description: Flooring: Laminate
- Level: First
- Dimensions: 11 x 13
Family room
- Description: Flooring: Laminate
- Level: First
- Dimensions: 9.8 x 11.4
Kitchen
- Description: Flooring: Laminate
- Level: First
- Dimensions: 13 x 14
Living room
- Description: Flooring: Laminate
- Level: First
- Dimensions: 12 x 18
Other
- Description: Laundry,Flooring: Laminate
- Level: First
Heating
- Heat Pump
Cooling
- Central Air, Heat Pump
Appliances
- Included: Dishwasher, Disposal, Microwave, Oven, Range, Refrigerator
- Laundry: Laundry Closet, Main Level
Features
- Ceiling Fan(s), Separate/Formal Dining Room, Kitchen Island, Utility Room, Walk-In Closet(s)
- Has basement: No
- Number of fireplaces: 1
- Fireplace features: Wood Burning Stove
Interior area
- Total structure area: 1,800
- Total interior livable area: 1,800 sqft
- Finished area above ground: 1,800
- Finished area below ground: 0
Property
Parking
- Total spaces: 2
- Parking features: Attached, Garage Faces Front, Garage, Garage Door Opener
- Attached garage spaces: 2
Features
- Levels: Two
- Stories: 2
- Patio & porch: Deck, Porch
- Exterior features: Deck, Porch
Lot
- Size: 0.54 Acres
- Dimensions: 127 x 125
- Features: Corner Lot
Details
- Additional structures: Shed(s)
- Parcel number: 390735400160000006
- Zoning: Residential
- Zoning description: Residential
Construction
Type & style
- Home type: SingleFamily
- Architectural style: Two Story
- Property subtype: Single Family Residence
Materials
- Frame, Vinyl Siding
- Foundation: Block
- Roof: Metal
Condition
- Resale
- New construction: No
- Year built: 1986
Utilities & green energy
- Water: Connected, Public
Community & HOA
Community
- Subdivision: Country Estates
HOA
- Has HOA: No
Location
- Region: Madison
Financial & listing details
- Price per square foot: $181/sqft
- Tax assessed value: $189,100
- Annual tax amount: $1,430
- Date on market: 6/19/2026
- Cumulative days on market: 110 days
- Listing terms: Cash,Conventional,FHA,VA Loan
- Road surface type: Paved
Estimated market value
$314,000
$298,000 - $330,000
$2,093/mo
Price history
| Date | Event | Price |
|---|---|---|
| 7/10/2026 | Price change | $324,900-1.5%$181/sqft |
Source:  SIRA #202609422 Report a problem SIRA #202609422 Report a problem | ||
| 6/19/2026 | Listed for sale | $329,900+65%$183/sqft |
Source: SIRA #202609422 Report a problem | ||
| 5/13/2020 | Listing removed | $199,900$111/sqft |
Source: CENTURY 21 River Valley Real Estate, Inc. #20190306 Report a problem | ||
| 12/10/2019 | Price change | $199,900-4.8%$111/sqft |
Source: CENTURY 21 River Valley Real Estate, Inc. #20190306 Report a problem | ||
| 8/6/2019 | Price change | $209,900-2.3%$117/sqft |
Source: CENTURY 21 River Valley Real Estate, Inc. #20190306 Report a problem | ||
| 6/18/2019 | Listed for sale | $214,900$119/sqft |
Source: CENTURY 21 River Valley Real Estate, Inc. #20190306 Report a problem | ||
Public tax history
| Year | Property taxes | Tax assessment |
|---|---|---|
| 2025 | $1,429 +2.3% | $189,100 +11.1% |
| 2024 | $1,397 +3.9% | $170,200 |
| 2023 | $1,345 +4.4% | $170,200 +7.4% |
| 2022 | $1,288 +4.7% | $158,500 +3.8% |
| 2021 | $1,230 +19.7% | $152,700 +1.9% |
| 2020 | $1,027 +4.8% | $149,900 +8.9% |
| 2019 | $980 +3.8% | $137,600 |
| 2018 | $944 +17.8% | $137,600 +1.1% |
| 2017 | $802 -4.5% | $136,100 +6.7% |
| 2016 | $839 +9.2% | $127,500 +2.7% |
| 2014 | $768 -11.3% | $124,200 -4.6% |
| 2013 | $866 -6.8% | $130,200 |
| 2012 | $929 +12.5% | $130,200 -0.8% |
| 2011 | $826 -10% | $131,200 |
| 2010 | $918 +10.2% | $131,200 |
| 2009 | $833 -4% | $131,200 +4.7% |
| 2007 | $867 -31.3% | $125,300 +1.4% |
| 2006 | $1,262 | $123,600 -0.7% |
| 2005 | -- | $124,500 |
Find assessor info on the county website
Monthly payment
Est. payment
Payment breakdown
Explore the cost of this home by adjusting the details. Changes won't be saved.Climate risks
Neighborhood: 47250
Similar homes
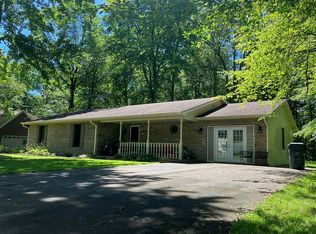
- $339,9004 bd2 ba2.1k sqft515 N Hereford Lane, Madison, IN 47250For Sale
 MLS ID #2026011013, Austin A Ketcham, eXp Realty, LLC. SIRA
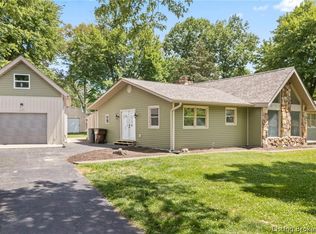
 - $324,9003 bd2 ba1.5k sqft208 WILDWOOD Drive, Madison, IN 47250For Sale
 MLS ID #2026012203, David Jenkins, Real Estate Inc. SIRA
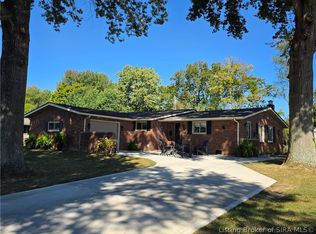
 - $319,9003 bd2 ba1.6k sqft1344 Lockard Street, Madison, IN 47250For Sale
 MLS ID #202609939, Carsha Strouse, F.C. Tucker/Scott Lynch Group. SIRA
 - $319,9003 bd2 ba1.6k sqft3211 E Geyman Hill Road, Madison, IN 47250For Sale
 MLS ID #2026012291, Scott Lynch, F.C. Tucker/Scott Lynch Group. SIRA
 - $289,9003 bd2 ba1.3k sqft3115 N State Route 7, Madison, IN 47250For Sale
 MLS ID #1727904, Jim Pruett, EXP Realty LLC. Metro Search Inc. LLC DBA Apex MLS
