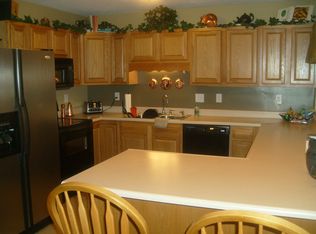
NEW PRICE $239,900! Spacious, updated, and full of character, this Bedford stone home offers over 1,800 square feet of living space in Madison's established Highland Heights neighborhood. Situated on a corner lot near Anderson Elementary, shopping, dining, and everyday conveniences, this 3 bedroom, 1.5 bath home has more space than you might expect. Inside, you'll find a spacious living room with a decorative accent wall and a separate bonus room featuring a wood burning fireplace, perfect for a family room, home office, playroom, or hobby space. New vinyl plank flooring extends through the kitchen, dining room, laundry room, and hallway. Additional updates include a newer furnace, updated lighting, several replacement windows, a completely renovated half bath, and an updated full bath that keeps its vintage tile charm. The oversized laundry room provides plenty of additional storage and functionality. All kitchen appliances remain, and a new stainless steel side by side refrigerator will be installed prior to closing. The living room desk also remains. With its Bedford stone exterior, flexible living spaces, recent updates, and convenient Madison location, this home has plenty to offer at its new price.
For sale
Price cut: $6K (8/14)
$239,900
234 Hargan Drive, Madison, IN 47250
3beds
1,842sqft
Single Family Residence
Built in 1958
8,498 Square Feet Lot
$226,700 Zestimate®
$130/sqft
$-- HOA
What's special
- 65 days
- 238
- 11
Zillow last checked:
Listing updated:
Listed by:
Cathy Jackson,
Schuler Bauer Real Estate Services ERA Powered (N
Source: SIRA,MLS#: 2026010971 Originating MLS: Southern Indiana REALTORS Association
Originating MLS: Southern Indiana REALTORS AssociationFacts & features
Interior
Bedrooms & bathrooms
- Bedrooms: 3
- Bathrooms: 2
- Full bathrooms: 1
- 1/2 bathrooms: 1
Rooms
- Room types: Bonus Room, Den, Office
Primary bedroom
- Description: Flooring: Carpet
- Level: First
Bedroom
- Description: Flooring: Carpet
- Level: First
Bedroom
- Description: Flooring: Carpet
- Level: First
Dining room
- Description: Flooring: Luxury Vinyl Plank
- Level: First
Family room
- Description: woodburning fireplace,Flooring: Carpet
- Level: First
Other
- Description: Flooring: Tile
- Level: First
Half bath
- Description: Flooring: Tile
- Level: First
Kitchen
- Description: Flooring: Luxury Vinyl Plank
- Level: First
Living room
- Description: Flooring: Laminate
- Level: First
Other
- Description: laundry room,Flooring: Luxury Vinyl Plank
- Level: First
Heating
- Forced Air
Cooling
- Central Air
Appliances
- Included: Dishwasher, Microwave, Oven, Range, Refrigerator
- Laundry: Main Level, Laundry Room
Features
- Ceiling Fan(s), Separate/Formal Dining Room, Home Office, Pantry
- Windows: Thermal Windows
- Basement: Crawl Space
- Number of fireplaces: 1
- Fireplace features: Wood Burning
Interior area
- Total structure area: 1,842
- Total interior livable area: 1,842 sqft
- Finished area above ground: 1,842
- Finished area below ground: 0
Property
Features
- Levels: One
- Stories: 1
- Patio & porch: Porch
- Exterior features: Porch
Lot
- Size: 8,498 Square Feet
- Features: Corner Lot
Details
- Parcel number: 390822444040000007
- Zoning: Residential
- Zoning description: Residential
Construction
Type & style
- Home type: SingleFamily
- Architectural style: One Story
- Property subtype: Single Family Residence
Materials
- Brick, Frame, Stone
- Foundation: Crawlspace
- Roof: Shingle
Condition
- New construction: No
- Year built: 1958
Utilities & green energy
- Water: Connected, Public
Community & HOA
Community
- Subdivision: Highland Heights
HOA
- Has HOA: No
Location
- Region: Madison
Financial & listing details
- Price per square foot: $130/sqft
- Tax assessed value: $134,200
- Annual tax amount: $4,143
- Date on market: 8/14/2026
- Cumulative days on market: 129 days
- Listing terms: Cash,Conventional,FHA,USDA Loan,VA Loan
- Road surface type: Paved
Estimated market value
$226,700
$215,000 - $238,000
$1,774/mo
Price history
| Date | Event | Price |
|---|---|---|
| 8/14/2026 | Price change | $239,900-2.4%$130/sqft |
Source:  SIRA #2026010971 Report a problem SIRA #2026010971 Report a problem | ||
| 7/13/2026 | Price change | $245,900-1.6%$133/sqft |
Source: SIRA #202609193 Report a problem | ||
| 6/12/2026 | Listed for sale | $249,900+81.7%$136/sqft |
Source: SIRA #202609193 Report a problem | ||
| 3/24/2021 | Listing removed | -- |
Source: Owner Report a problem | ||
| 8/2/2016 | Listing removed | $137,500$75/sqft |
Source: Owner #323815 Report a problem | ||
| 9/8/2014 | Listed for sale | $137,500$75/sqft |
Source: Owner #323815 Report a problem | ||
Public tax history
| Year | Property taxes | Tax assessment |
|---|---|---|
| 2025 | $2,542 +6.5% | $134,200 +5.6% |
| 2024 | $2,386 +118.5% | $127,100 +6.5% |
| 2023 | $1,092 +11.5% | $119,300 +9.2% |
| 2022 | $979 +2.7% | $109,200 +11.5% |
| 2021 | $953 | $97,900 +2.7% |
| 2020 | $953 -41.2% | $95,300 |
| 2019 | $1,620 -30.4% | $95,300 -11.7% |
| 2018 | $2,328 +93.4% | $107,900 +8.1% |
| 2017 | $1,204 +152.6% | $99,800 |
| 2016 | $477 +30.3% | $99,800 +52.1% |
| 2014 | $366 -6.9% | $65,600 -4.4% |
| 2013 | $393 -1.2% | $68,600 |
| 2012 | $397 -11.3% | $68,600 -11.5% |
| 2011 | $448 -5% | $77,500 +0.9% |
| 2010 | $472 +10.4% | $76,800 |
| 2009 | $427 -11.9% | $76,800 +3.4% |
| 2007 | $485 -40.2% | $74,300 +0.7% |
| 2006 | $811 | $73,800 +0.7% |
| 2005 | -- | $73,300 |
Find assessor info on the county website
Monthly payment
Est. payment
Payment breakdown
Explore the cost of this home by adjusting the details. Changes won't be saved.Climate risks
Neighborhood: 47250
Similar homes
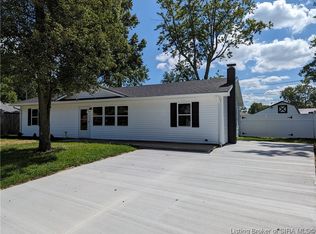
- $227,9004 bd2 ba1.6k sqft520 Seventh Street, Madison, IN 47250For Sale
 MLS ID #2026011160, Austin A Ketcham, eXp Realty, LLC. SIRA
 - $265,0003 bd2 ba1.4k sqft132 Mouser Street, Madison, IN 47250For Sale
 MLS ID #2026010890, Christi Sauley-Kernen, F.C. Tucker/Scott Lynch Group. SIRA
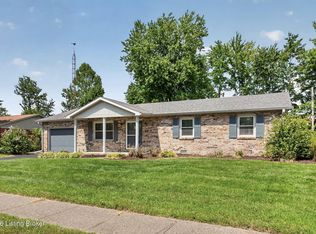
 - $249,9003 bd2 ba1.2k sqft410 Mouser St, Madison, IN 47250For Sale
 MLS ID #1729501, Jim Pruett, EXP Realty LLC. Metro Search Inc. LLC DBA Apex MLS
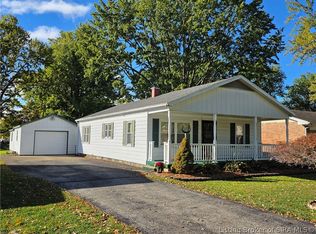
 - $204,9003 bd1 ba1.2k sqft327 MONTCLAIR Street, Madison, IN 47250For Sale
 MLS ID #2026012619, David Jenkins, Real Estate Inc. SIRA
 - $289,9003 bd2 ba1.3k sqft3115 N State Route 7, Madison, IN 47250For SaleMLS ID #1727904, Jim Pruett, EXP Realty LLC. Metro Search Inc. LLC DBA Apex MLS
