Welcome home to this move-in ready 3-bedroom, 1.5-bathroom gem offering the perfect blend of modern comfort and outdoor convenience right here in Madison! Step inside to find a fully equipped kitchen featuring a refrigerator, dishwasher, range, and garbage disposal, all complementing a highly functional floor plan. In the utility room there is a washer and dryer included. Behind the scenes, this home offers premium updates, including energy-efficient thermopane windows that flood the home with natural light and a water softener system. The exceptional living space extends outdoors! The sliding doors lead you out to a spacious concrete patio, ideal for weekend barbecues and morning coffee. Enjoy a fully fenced-in backyard that offers a secure area for children or pets to run free!
For sale
$249,900
410 Mouser St, Madison, IN 47250
3beds
1,242sqft
Single Family Residence
Built in 1965
10,018 Square Feet Lot
$240,500 Zestimate®
$201/sqft
$-- HOA
What's special
Washer and dryer includedSliding doorsNatural lightEnergy-efficient thermopane windowsFully equipped kitchenFully fenced-in backyardHighly functional floor plan
- 1 day
- 115
- 6
Zillow last checked:
Listing updated:
Listed by:
Jim Pruett 812-701-1000,
EXP Realty LLC
Source: Metro Search Inc. LLC DBA Apex MLS,MLS#: 1729501
Facts & features
Interior
Bedrooms & bathrooms
- Bedrooms: 3
- Bathrooms: 2
- Full bathrooms: 1
- 1/2 bathrooms: 1
Bedroom
- Description: Access to bathroom
- Level: First
- Area: 133.2
- Dimensions: 12.00 x 11.10
Bedroom
- Level: First
- Area: 128.62
- Dimensions: 11.80 x 10.90
Bedroom
- Level: First
- Area: 109.89
- Dimensions: 11.10 x 9.90
Kitchen
- Description: Range, Refrigerator, Dishwasher, Garbage Disposal
- Level: First
- Area: 289.71
- Dimensions: 26.10 x 11.10
Living room
- Level: First
- Area: 262.68
- Dimensions: 19.90 x 13.20
Other
- Description: Utility Room, Washer & Dryer
- Level: First
- Area: 83.08
- Dimensions: 13.40 x 6.20
Heating
- Natural Gas
Cooling
- Central Air
Features
- Basement: None
- Has fireplace: No
Interior area
- Total structure area: 1,242
- Total interior livable area: 1,242 sqft
- Finished area above ground: 1,242
- Finished area below ground: 0
Property
Parking
- Total spaces: 1
- Parking features: Attached
- Attached garage spaces: 1
Features
- Stories: 1
- Fencing: Chain Link
Lot
- Size: 10,018 Square Feet
- Dimensions: 80 x 125
Details
- Additional structures: Outbuilding
- Parcel number: 390827113003.000007
Construction
Type & style
- Home type: SingleFamily
- Property subtype: Single Family Residence
Materials
- Brick Veneer
- Foundation: Concrete Blk
- Roof: Shingle
Condition
- Year built: 1965
Utilities & green energy
- Sewer: Public Sewer
- Water: Public
- Utilities for property: Natural Gas Connected
Community & HOA
Community
- Subdivision: Maple Hill
HOA
- Has HOA: No
Location
- Region: Madison
Financial & listing details
- Price per square foot: $201/sqft
- Tax assessed value: $161,900
- Annual tax amount: $654
- Date on market: 9/18/2026
Estimated market value
$240,500
$228,000 - $253,000
$1,768/mo
Price history
| Date | Event | Price |
|---|---|---|
| 9/17/2026 | Listed for sale | $249,900$201/sqft |
Source:  SIRA #2026011716 Report a problem SIRA #2026011716 Report a problem | ||
Public tax history
| Year | Property taxes | Tax assessment |
|---|---|---|
| 2025 | $654 +2% | $161,900 +5.7% |
| 2024 | $641 +2% | $153,200 +6.8% |
| 2023 | $628 +2% | $143,500 +8.2% |
| 2022 | $616 +2% | $132,600 +11.7% |
| 2021 | $604 +2% | $118,700 +2.8% |
| 2020 | $592 +2% | $115,500 |
| 2019 | $580 +2% | $115,500 |
| 2018 | $569 +2% | $115,500 +8.7% |
| 2017 | $558 +2% | $106,300 |
| 2016 | $547 +2% | $106,300 +10.8% |
| 2014 | $536 -8.2% | $95,900 -3.6% |
| 2013 | $584 +2% | $99,500 |
| 2012 | $572 +2% | $99,500 -0.9% |
| 2011 | $561 +2% | $100,400 +1.7% |
| 2010 | $550 +2% | $98,700 |
| 2009 | $539 -1.4% | $98,700 +2.8% |
| 2007 | $547 -31.8% | $96,000 -1% |
| 2006 | $802 | $97,000 +44.3% |
| 2005 | -- | $67,200 |
Find assessor info on the county website
Monthly payment
Est. payment
Payment breakdown
Explore the cost of this home by adjusting the details. Changes won't be saved.Climate risks
Neighborhood: 47250

Similar homes

- $229,9004 bd2 ba1.6k sqft520 Seventh Street, Madison, IN 47250For Sale
 MLS ID #2026011160, Austin A Ketcham, eXp Realty, LLC. SIRA
 - $269,0003 bd2 ba1.3k sqft723 W Third Street, Madison, IN 47250For Sale
 MLS ID #2026011865, Tony Bilz, F.C. Tucker/Scott Lynch Group. SIRA
 - $269,0003 bd2 ba1.3k sqft725 W Third Street, Madison, IN 47250For Sale
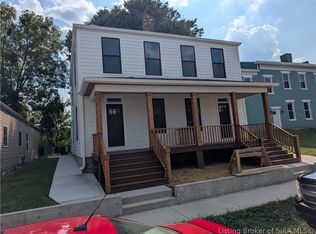 MLS ID #2026011867, Tony Bilz, F.C. Tucker/Scott Lynch Group. SIRA
 - $265,0003 bd2 ba1.4k sqft132 Mouser Street, Madison, IN 47250For Sale
 MLS ID #2026010890, Christi Sauley-Kernen, F.C. Tucker/Scott Lynch Group. SIRA
 - $225,0003 bd2 ba1.4k sqft520 Peck Pike, Milton, KY 40045For Sale
 MLS ID #1729550, Matthew A Henegar, RE/MAX FIRST. Metro Search Inc. LLC DBA Apex MLS
 - $289,9003 bd2 ba1.3k sqft3115 N State Route 7, Madison, IN 47250For SaleMLS ID #1727904, Jim Pruett, EXP Realty LLC. Metro Search Inc. LLC DBA Apex MLS
