MOTIVATED SELLERS!! WOW - FIVE bedrooms on ONE level! Yes, please!! This spacious ranch-style home at 406 Mouser St in Madison offers a rare combination of size, layout, and location. Featuring 5 bedrooms and 2 full bathrooms, this home is perfect for those needing room to spread out - all with the convenience of single-level living. You'll love the living room PLUS a separate family room, giving you flexible space for entertaining, relaxing, or everyday life. The attached 1-car garage adds convenience, while the slab foundation (NO crawl space - woo hoo!) is a major bonus. Located on the hilltop of Madison, this home offers a great setting in an established area. Enjoy peace of mind with a gas furnace and gas water heater, and unwind outdoors on the back deck with gazebo - perfect for gatherings or quiet evenings. Homes with this many bedrooms, all on one level, don't come along often - don't miss your chance!
Pending
Price cut: $5.9K (9/17)
$249,000
406 Mouser St, Madison, IN 47250
5beds
1,686sqft
Residential, Single Family Residence
Built in 1975
10,018 Square Feet Lot
$-- Zestimate®
$148/sqft
$-- HOA
What's special
Back deck with gazebo
- 63 days
- 258
- 21
Zillow last checked:
Listing updated:
Listed by:
Casey Elkins caseybeth77@gmail.com,
Kovener & Associates Real Esta
Source: MIBOR as distributed by MLS GRID,MLS#: 22118256
Facts & features
Interior
Bedrooms & bathrooms
- Bedrooms: 5
- Bathrooms: 2
- Full bathrooms: 2
- Main level bathrooms: 2
- Main level bedrooms: 5
Primary bedroom
- Level: Main
- Area: 269.45 Square Feet
- Dimensions: 19.11 x 14.1
Bedroom 2
- Level: Main
- Area: 113 Square Feet
- Dimensions: 10.0 x 11.3
Bedroom 3
- Level: Main
- Area: 120.75 Square Feet
- Dimensions: 10.5 x 11.5
Bedroom 4
- Level: Main
- Area: 124.95 Square Feet
- Dimensions: 10.5 x 11.9
Bedroom 5
- Level: Main
- Area: 89.61 Square Feet
- Dimensions: 10.3 x 8.7
Family room
- Features: Tile-Ceramic
- Level: Main
- Area: 280.92 Square Feet
- Dimensions: 19.11 x 14.7
Kitchen
- Level: Main
- Area: 175.15 Square Feet
- Dimensions: 15.5 x 11.3
Living room
- Level: Main
- Area: 210.9 Square Feet
- Dimensions: 19.0 x 11.10
Heating
- Forced Air, Natural Gas
Cooling
- Central Air
Appliances
- Included: Electric Oven, Refrigerator
Features
- Eat-in Kitchen
- Has basement: No
Interior area
- Total structure area: 1,686
- Total interior livable area: 1,686 sqft
Property
Parking
- Total spaces: 1
- Parking features: Attached
- Attached garage spaces: 1
Features
- Levels: One
- Stories: 1
- Patio & porch: Deck
- Has view: Yes
- View description: Neighborhood
Lot
- Size: 10,018 Square Feet
Details
- Parcel number: 390827113002000007
- Horse amenities: None
Construction
Type & style
- Home type: SingleFamily
- Architectural style: Ranch
- Property subtype: Residential, Single Family Residence
Materials
- Brick
- Foundation: Slab
Condition
- Updated/Remodeled
- New construction: No
- Year built: 1975
Utilities & green energy
- Electric: 100 Amp Service
- Water: Public
Community & HOA
Community
- Subdivision: No Subdivision
HOA
- Has HOA: No
Location
- Region: Madison
Financial & listing details
- Price per square foot: $148/sqft
- Tax assessed value: $168,200
- Annual tax amount: $1,512
- Date on market: 8/4/2026
- Cumulative days on market: 221 days
Estimated market value
Not available
Estimated sales range
Not available
Not available
Price history
| Date | Event | Price |
|---|---|---|
| 9/22/2026 | Pending sale | $249,000$148/sqft |
Source:  MIBOR as distributed by MLS GRID #22118256 Report a problem MIBOR as distributed by MLS GRID #22118256 Report a problem | ||
| 9/17/2026 | Price change | $249,000-2.3%$148/sqft |
Source: MIBOR as distributed by MLS GRID #22118256 Report a problem | ||
| 8/25/2026 | Price change | $254,900-1.2%$151/sqft |
Source: MIBOR as distributed by MLS GRID #22118256 Report a problem | ||
| 8/11/2026 | Price change | $258,000-0.4%$153/sqft |
Source:  SIRA #2026010494 Report a problem SIRA #2026010494 Report a problem | ||
| 7/28/2026 | Listed for sale | $259,000-0.4%$154/sqft |
Source: SIRA #2026010494 Report a problem | ||
| 7/28/2026 | Listing removed | $260,000$154/sqft |
Source: SIRA #202607815 Report a problem | ||
| 6/19/2026 | Price change | $260,000-1.9%$154/sqft |
Source: SIRA #202607815 Report a problem | ||
| 6/8/2026 | Price change | $265,000-1.8%$157/sqft |
Source: SIRA #202607815 Report a problem | ||
| 5/20/2026 | Price change | $269,900-1.5%$160/sqft |
Source: SIRA #202607815 Report a problem | ||
| 4/28/2026 | Listed for sale | $274,000-0.4%$163/sqft |
Source: SIRA #202607815 Report a problem | ||
| 4/28/2026 | Listing removed | $275,000$163/sqft |
Source: SIRA #202605672 Report a problem | ||
| 4/22/2026 | Listed for sale | $275,000$163/sqft |
Source: MIBOR as distributed by MLS GRID #22081837 Report a problem | ||
| 3/31/2026 | Pending sale | $275,000$163/sqft |
Source: MIBOR as distributed by MLS GRID #22081837 Report a problem | ||
| 3/3/2026 | Price change | $275,000-1.4%$163/sqft |
Source: SIRA #202605672 Report a problem | ||
| 1/28/2026 | Listed for sale | $278,900$165/sqft |
Source: SIRA #202605672 Report a problem | ||
Public tax history
| Year | Property taxes | Tax assessment |
|---|---|---|
| 2025 | $1,582 +6.8% | $168,200 +6.3% |
| 2024 | $1,481 +8.3% | $158,200 +6.8% |
| 2023 | $1,368 +11.8% | $148,100 +8.3% |
| 2022 | $1,224 +2.8% | $136,800 +11.8% |
| 2021 | $1,191 | $122,400 +2.8% |
| 2020 | $1,191 -33.1% | $119,100 |
| 2019 | $1,781 +8.8% | $119,100 |
| 2018 | $1,637 -21.4% | $119,100 +8.9% |
| 2017 | $2,082 +117.2% | $109,400 |
| 2016 | $959 +7.2% | $109,400 +6.7% |
| 2014 | $895 -8% | $102,500 -3.4% |
| 2013 | $972 -1.1% | $106,100 |
| 2012 | $983 -1.1% | $106,100 -4.8% |
| 2011 | $995 -7.4% | $111,500 |
| 2010 | $1,074 +10.4% | $111,500 |
| 2009 | $973 +12.9% | $111,500 +2.6% |
| 2007 | $862 -37.2% | $108,700 -1.6% |
| 2006 | $1,373 | $110,500 +31.9% |
| 2005 | -- | $83,800 |
Find assessor info on the county website
Monthly payment
Est. payment
Payment breakdown
Explore the cost of this home by adjusting the details. Changes won't be saved.Climate risks
Neighborhood: 47250
Nearby schools
Schools provided by the listing agent
- Middle: Madison Consolidated Jr High Sch
Source: MIBOR as distributed by MLS GRID. This data may not be complete. We recommend contacting the local school district to confirm school assignments for this home.


Similar homes
- $249,9003 bd2 ba1.2k sqft410 Mouser St, Madison, IN 47250For Sale
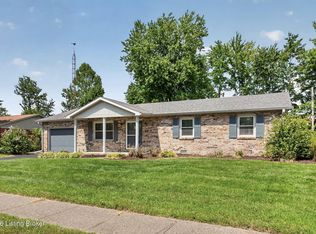
 MLS ID #1729501, Jim Pruett, EXP Realty LLC. Metro Search Inc. LLC DBA Apex MLS
 - $239,0003 bd1 ba1k sqft2315 Allen Street, Madison, IN 47250For Sale
 MLS ID #2026012265, David Alcorn, Legacy Land Use & Realty. SIRA
 - $229,9004 bd2 ba1.6k sqft520 Seventh Street, Madison, IN 47250For Sale
 MLS ID #2026011160, Austin A Ketcham, eXp Realty, LLC. SIRA
 - $269,9003 bd2 ba1.3k sqft709 Montclair Street, Madison, IN 47250For Sale
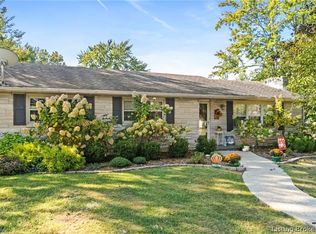 MLS ID #2026012233, Tony Bilz, F.C. Tucker/Scott Lynch Group. SIRA
 - $289,9003 bd2 ba1.3k sqft3115 N State Route 7, Madison, IN 47250For SaleMLS ID #1727904, Jim Pruett, EXP Realty LLC. Metro Search Inc. LLC DBA Apex MLS
