Move right into this beautifully updated 4-bedroom, 2-bath Bedford stone ranch! This well-maintained home features newer flooring, a spacious open living area, and an updated kitchen. Enjoy the privacy of the fully fenced backyard, ideal for entertaining, kids, or pets. The oversized detached 2-car garage offers excellent storage and workspace. Conveniently located and ready for its next owners! This won't last long.
For sale
$259,900
2246 Flint Rd, Madison, IN 47250
4beds
1,416sqft
Single Family Residence
Built in 1955
0.34 Acres Lot
$254,900 Zestimate®
$184/sqft
$-- HOA
What's special
Excellent storage and workspaceUpdated kitchenFully fenced backyardNewer flooring
- 71 days
- 198
- 12
Zillow last checked:
Listing updated:
Listed by:
Christy Swingle,
Hoosier Homestead Real Estate
Source: MLS of Southeastern Indiana,MLS#: 207829
Facts & features
Interior
Bedrooms & bathrooms
- Bedrooms: 4
- Bathrooms: 2
- Full bathrooms: 2
Primary bedroom
- Features: Walk-In Closet(s), WW Carpet
- Level: First
- Area: 240
- Dimensions: 15 x 16
Bedroom 2
- Level: First
- Area: 140.36
- Dimensions: 11.6 x 12.1
Bedroom 3
- Level: First
- Area: 137.64
- Dimensions: 18.6 x 7.4
Bedroom 4
- Level: First
- Area: 108
- Dimensions: 12 x 9
Bedroom 5
- Area: 0
- Dimensions: 0 x 0
Primary bathroom
- Features: Vinyl Plank
Dining room
- Features: Vinyl Plank
- Area: 0
- Dimensions: 0 x 0
Family room
- Features: Vinyl Plank
- Level: First
- Area: 230.4
- Dimensions: 19.2 x 12
Kitchen
- Features: Eat-in Kitchen, Vinyl Floor, Wood Cabinets
- Level: First
- Area: 192
- Dimensions: 12 x 16
Living room
- Features: Vinyl Plank
- Area: 0
- Dimensions: 0 x 0
Office
- Area: 0
- Dimensions: 0 x 0
Heating
- Natural Gas
Cooling
- Ceiling Fan(s), Central Air
Appliances
- Included: Dishwasher, Oven/Range, Refrigerator, Gas Water Heater
Features
- Windows: Vinyl
Interior area
- Total structure area: 1,416
- Total interior livable area: 1,416 sqft
- Finished area below ground: 0
Property
Parking
- Total spaces: 2
- Parking features: Oversized, Concrete, Detached, With Electric, Driveway, Garage Door Opener, Gravel
- Garage spaces: 2
- Has uncovered spaces: Yes
Features
- Levels: One
- Stories: 1
- Fencing: Back Yard,Wood,Fenced
- Frontage length: 0.00
Lot
- Size: 0.34 Acres
- Dimensions: 122x122
Details
- Parcel number: 390821333012000007
Construction
Type & style
- Home type: SingleFamily
- Architectural style: Ranch,Traditional
- Property subtype: Single Family Residence
Materials
- Other, Brick
- Foundation: Block
- Roof: Shingle
Condition
- New construction: No
- Year built: 1955
Utilities & green energy
- Gas: Natural
- Sewer: Public Sewer
- Water: Public
Community & HOA
Location
- Region: Madison
Financial & listing details
- Price per square foot: $184/sqft
- Tax assessed value: $141,200
- Annual tax amount: $1,270
- Date on market: 7/9/2026
- Road surface type: Paved
Estimated market value
$254,900
$242,000 - $268,000
$1,937/mo
Price history
| Date | Event | Price |
|---|---|---|
| 7/9/2026 | Listed for sale | $259,900+13%$184/sqft |
Source: MLS of Southeastern Indiana #207829 Report a problem | ||
| 2/28/2025 | Sold | $230,000-4.1%$162/sqft |
Source:  SIRA #2024011271 Report a problem SIRA #2024011271 Report a problem | ||
| 1/21/2025 | Pending sale | $239,900$169/sqft |
Source: SIRA #2024011271 Report a problem | ||
| 11/20/2024 | Price change | $239,900-4%$169/sqft |
Source: SIRA #2024011271 Report a problem | ||
| 10/22/2024 | Price change | $249,900-3.8%$176/sqft |
Source: SIRA #2024011271 Report a problem | ||
| 10/2/2024 | Listed for sale | $259,900$184/sqft |
Source: SIRA #2024011271 Report a problem | ||
Public tax history
| Year | Property taxes | Tax assessment |
|---|---|---|
| 2025 | $1,263 +8.8% | $141,200 +11.8% |
| 2024 | $1,161 +1.6% | $126,300 +8.8% |
| 2023 | $1,143 +7.8% | $116,100 +1.6% |
| 2022 | $1,060 -0.2% | $114,300 +7.8% |
| 2021 | $1,062 +19.2% | $106,000 -0.2% |
| 2020 | $891 +4.1% | $106,200 +15.7% |
| 2019 | $856 +34.1% | $91,800 |
| 2018 | $638 +4.4% | $91,800 +7.7% |
| 2017 | $611 +3.2% | $85,200 |
| 2016 | $593 +8.5% | $85,200 +4% |
| 2014 | $546 -6.6% | $81,900 -2% |
| 2013 | $585 -1.1% | $83,600 |
| 2012 | $592 -38.6% | $83,600 -23.7% |
| 2011 | $964 -7.4% | $109,600 |
| 2010 | $1,041 +10.4% | $109,600 |
| 2009 | $943 +27.2% | $109,600 +9.4% |
| 2007 | $741 -37.2% | $100,200 -1.5% |
| 2006 | $1,180 | $101,700 +35.2% |
| 2005 | -- | $75,200 |
Find assessor info on the county website
Monthly payment
Est. payment
Payment breakdown
Explore the cost of this home by adjusting the details. Changes won't be saved.Climate risks
Neighborhood: 47250
Nearby schools
Schools provided by the listing agent
- Elementary: Madison Consolidated
- High: Madison Consolidated
- District: Madison Consolidated
Source: MLS of Southeastern Indiana. This data may not be complete. We recommend contacting the local school district to confirm school assignments for this home.
Similar homes
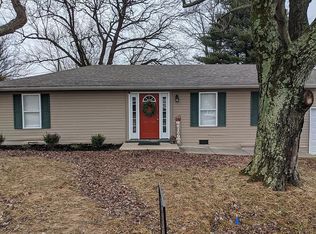
- $224,9004 bd2 ba1.3k sqft1202 Esplano Drive, Madison, IN 47250For Sale
 MLS ID #2026011753, Van Crafton, Coldwell Banker Harrell & Asso. SIRA
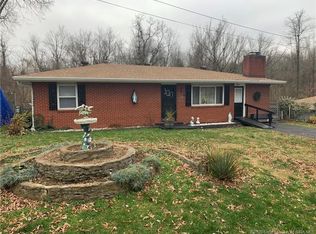
 - $265,0003 bd2 ba1.4k sqft132 Mouser Street, Madison, IN 47250For Sale
 MLS ID #2026010890, Christi Sauley-Kernen, F.C. Tucker/Scott Lynch Group. SIRA
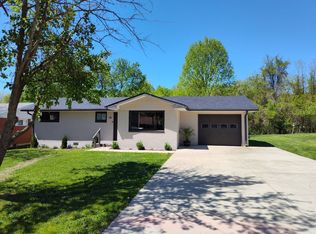
 - $289,9003 bd2 ba1.3k sqft3115 N State Route 7, Madison, IN 47250For Sale

 MLS ID #1727904, Jim Pruett, EXP Realty LLC. Metro Search Inc. LLC DBA Apex MLS
 - $219,9993 bd2 ba1.4k sqft2241 Seneca Drive, Madison, IN 47250For Sale
 MLS ID #2026010596, Alexandra McGillan, Legacy Land Use & Realty. SIRA
 - $274,9003 bd1 ba1.5k sqft6734 N State Route 7, Madison, IN 47250For SaleMLS ID #1703460, Jim Pruett, EXP Realty LLC. Metro Search Inc. LLC DBA Apex MLS
