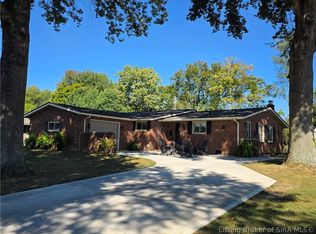
Welcome home to this well-maintained brick ranch offering 1,620 sq. ft. of comfortable living space! Featuring 3 bedrooms, 2.5 baths, a spacious family room filled with natural light, and a large living room, this home offers a welcoming and functional layout. The 2-car garage features separate garage doors, along with a bonus storage area just off the garage for added convenience. Outside, enjoy a nice yard with mature trees in an established, desirable neighborhood. Conveniently located close to schools, shopping, dining, and all that Madison has to offer, this property is a wonderful opportunity to make a well-cared-for home your own!
For sale
$330,000
129 Elmhurst Drive, Madison, IN 47250
3beds
1,620sqft
Single Family Residence
Built in 1976
0.32 Acres Lot
$318,600 Zestimate®
$204/sqft
$-- HOA
What's special
Well-maintained brick ranch
- 14 days
- 499
- 9
Zillow last checked:
Listing updated:
Listed by:
Scott Lynch,
F.C. Tucker/Scott Lynch Group
Source: SIRA,MLS#: 2026012992 Originating MLS: Southern Indiana REALTORS Association
Facts & features
Interior
Bedrooms & bathrooms
- Bedrooms: 3
- Bathrooms: 3
- Full bathrooms: 2
- 1/2 bathrooms: 1
Primary bedroom
- Description: with full bath and walk in closet,Flooring: Carpet
- Level: First
- Dimensions: 13.8 x 16.10
Bedroom
- Description: Flooring: Carpet
- Level: First
- Dimensions: 15.2 x 12.3
Bedroom
- Description: Flooring: Carpet
- Level: First
- Dimensions: 12 x 11.1
Family room
- Description: Flooring: Carpet
- Level: First
- Dimensions: 15.5 x 15.1
Kitchen
- Description: Eat In Kitchen,Flooring: Vinyl
- Level: First
- Dimensions: 11.6 x 21.3
Living room
- Description: Flooring: Carpet
- Level: First
- Dimensions: 12.3 x 15.11
Other
- Description: Foyer
- Level: First
- Dimensions: 12.3 x 5.3
Other
- Description: Laundry room,Flooring: Vinyl
- Level: First
- Dimensions: 11.2 x 6.8
Other
- Description: Garage,Flooring: Other
- Level: First
- Dimensions: 21.3 x 25.7
Other
- Description: garage storage room,Flooring: Other
- Level: First
- Dimensions: 7.34 x 14.5
Heating
- Heat Pump
Cooling
- Central Air
Appliances
- Included: Dryer, Freezer, Microwave, Oven, Range, Refrigerator, Washer
- Laundry: Main Level, Laundry Room
Features
- Breakfast Bar, Ceiling Fan(s), Entrance Foyer, Eat-in Kitchen, Bath in Primary Bedroom, Main Level Primary, Mud Room, Storage, Utility Room, Walk-In Closet(s)
- Basement: Crawl Space
- Has fireplace: No
Interior area
- Total structure area: 1,620
- Total interior livable area: 1,620 sqft
- Finished area above ground: 1,620
- Finished area below ground: 0
Property
Parking
- Total spaces: 2
- Parking features: Attached, Garage
- Attached garage spaces: 2
- Details: Off Street
Features
- Levels: One
- Stories: 1
- Patio & porch: Covered, Patio, Porch
- Exterior features: Landscaping, Porch, Patio
Lot
- Size: 0.32 Acres
- Dimensions: 100 x 140
Details
- Parcel number: 390834111020000007
- Zoning: Residential
- Zoning description: Residential
Construction
Type & style
- Home type: SingleFamily
- Architectural style: One Story
- Property subtype: Single Family Residence
Materials
- Brick, Frame
- Foundation: Crawlspace, Slab
- Roof: Shingle
Condition
- New construction: No
- Year built: 1976
Utilities & green energy
- Water: Connected, Public
Community & HOA
Community
- Subdivision: Michigan Rd Estates
Location
- Region: Madison
Financial & listing details
- Price per square foot: $204/sqft
- Tax assessed value: $205,800
- Annual tax amount: $1,852
- Date on market: 10/31/2026
- Cumulative days on market: 15 days
- Listing terms: Cash,Conventional,FHA,VA Loan
- Road surface type: Paved
Estimated market value
$318,600
$303,000 - $335,000
$2,016/mo
Price history
| Date | Event | Price |
|---|---|---|
| 10/31/2026 | Listed for sale | $330,000+141.8%$204/sqft |
Source:  SIRA #2026012992 Report a problem | ||
| 10/19/2007 | Sold | $136,500$84/sqft |
Source: Agent Provided Report a problem | ||
Public tax history
| Year | Property taxes | Tax assessment |
|---|---|---|
| 2025 | $2,060 +6.3% | $205,800 -0.1% |
| 2024 | $1,938 +7.7% | $206,000 +6.3% |
| 2023 | $1,800 +10.2% | $193,800 +7.7% |
| 2022 | $1,634 | $180,000 +10.2% |
| 2021 | $1,634 +6.5% | $163,400 |
| 2020 | $1,534 +0.6% | $163,400 +6.5% |
| 2019 | $1,525 +0.4% | $153,400 +0.6% |
| 2018 | $1,519 -1.2% | $152,500 +0.4% |
| 2017 | $1,537 +5.3% | $151,900 -1.2% |
| 2016 | $1,460 +2.3% | $153,700 +7.7% |
| 2014 | $1,427 -4.3% | $142,700 -4.3% |
| 2013 | $1,491 | $149,100 |
| 2012 | $1,491 +8.8% | $149,100 +8.8% |
| 2011 | $1,371 +0.7% | $137,100 +0.7% |
| 2010 | $1,362 +0% | $136,200 |
| 2009 | $1,361 +5.1% | $136,200 |
| 2007 | $1,295 -33.4% | $136,200 +2% |
| 2006 | $1,944 | $133,500 +23.7% |
| 2005 | -- | $107,900 |
Find assessor info on the county website
Monthly payment
Est. payment
Payment breakdown
Explore the cost of this home by adjusting the details. Changes won't be saved.Climate risks
Neighborhood: 47250

Similar homes
- $314,9003 bd2 ba1.5k sqft208 WILDWOOD Drive, Madison, IN 47250For Sale
 MLS ID #2026012203, David Jenkins, Real Estate Inc. SIRA
- $325,0004 bd2 ba2.1k sqft515 N Hereford Ln, Madison, IN 47250Active
 MLS ID #22135857, Andrew Flora, 1 Percent Lists Indiana Real Estate. MIBOR as distributed by MLS GRID
- $265,0003 bd2 ba1.4k sqft132 Mouser Street, Madison, IN 47250For Sale
 MLS ID #2026010890, Christi Sauley-Kernen, F.C. Tucker/Scott Lynch Group. SIRA
- $369,9003 bd3 ba2.2k sqft221 Miles Ridge Road, Madison, IN 47250For Sale
 MLS ID #2026011730, Nancy Sobeck, ReaL Broker, LLC. SIRA
- $249,9003 bd2 ba1.3k sqft1851 Locust St, Madison, IN 47250For Sale
 MLS ID #1733236, Jim Pruett, EXP Realty LLC. Metro Search Inc. LLC DBA Apex MLS
