Escape to the country to this stick built home on over 2 acres! This 3 bed 1 bath offers 1248 sqft on the main floor. Home has some recent updates with a new roof, flooring, refrigerator and more. Home sits on a full walk out basement that is ready to be finished to suit and is plumbed for a bathroom. Outside you have established landscaping with producing persimmon trees and blackberry bushes, a 30x40 pole barn garage, complete with concrete, electric and woodstove. Don't forget you can relax in the newly installed pool! The property also has an income possibility with the RC racetrack, complete with lighting. Located just 15 min from Vevay and under 25 min to Madison, call for your private tour today.
For sale
Price cut: $7.4K (9/5)
$282,500
4510 Vineyard Rd, Madison, IN 47250
3beds
1,248sqft
Single Family Residence
Built in 2002
2.12 Acres Lot
$281,200 Zestimate®
$226/sqft
$-- HOA
What's special
Newly installed poolEstablished landscapingFull walk out basementBlackberry bushesProducing persimmon treesNew roof
- 52 days
- 714
- 22
Zillow last checked:
Listing updated:
Listed by:
Joseph Rider,
Rider Realty LLC
Source: MLS of Southeastern Indiana,MLS#: 207963
Facts & features
Interior
Bedrooms & bathrooms
- Bedrooms: 3
- Bathrooms: 1
- Full bathrooms: 1
Primary bedroom
- Features: Other
- Level: First
- Area: 182
- Dimensions: 14 x 13
Bedroom 2
- Level: First
- Area: 169
- Dimensions: 13 x 13
Bedroom 3
- Level: First
- Area: 99
- Dimensions: 11 x 9
Bedroom 4
- Area: 0
- Dimensions: 0 x 0
Bedroom 5
- Area: 0
- Dimensions: 0 x 0
Primary bathroom
- Features: Tile Floor, Tub w/Shower
Bathroom 1
- Description: Full
- Level: First
Dining room
- Features: Other, Walkout
- Level: First
- Area: 143
- Dimensions: 13 x 11
Family room
- Area: 0
- Dimensions: 0 x 0
Kitchen
- Features: Kitchen Island, Tile Floor, Wood Cabinets
- Level: First
- Area: 143
- Dimensions: 13 x 11
Living room
- Features: Laminate Floor
- Level: First
- Area: 252
- Dimensions: 18 x 14
Office
- Area: 0
- Dimensions: 0 x 0
Heating
- Electric, Heat Pump
Cooling
- Ceiling Fan(s), Central Air
Appliances
- Included: Double Oven, Electric Cooktop, Refrigerator, Washer, Electric Water Heater
Features
- Doors: Multi Panel Doors
- Windows: Double Hung, Double Pane Windows, Vinyl
- Basement: Full,Bath/Stubbed,Concrete,Unfinished,Walk-Out Access
Interior area
- Total structure area: 2,496
- Total interior livable area: 1,248 sqft
- Finished area below ground: 0
Property
Parking
- Total spaces: 4
- Parking features: Oversized, Concrete, Detached, With Electric, Heated Garage, Driveway, Gravel
- Garage spaces: 4
- Has uncovered spaces: Yes
Features
- Levels: One
- Stories: 1
- Exterior features: Other
- Has private pool: Yes
- Pool features: Above Ground
- Has spa: Yes
- Spa features: Bath
- Fencing: Line,Partial,Vinyl,Wire,Fenced
- Has view: Yes
- View description: Pond, Greenbelt
- Water view: Pond
- Frontage length: 459.00
Lot
- Size: 2.12 Acres
- Dimensions: 459x335 irregular
- Features: Landscaped
- Topography: Level
- Residential vegetation: Other
Details
- Additional structures: Pole Barn
- Parcel number: 781634100002002002
- Other equipment: Sump Pump w/oBattery
Construction
Type & style
- Home type: SingleFamily
- Architectural style: Ranch
- Property subtype: Single Family Residence
Materials
- Vinyl Siding
- Foundation: Concrete Perimeter
- Roof: Metal
Condition
- New construction: No
- Year built: 2002
Utilities & green energy
- Gas: None
- Sewer: Septic Tank
- Water: Public
- Utilities for property: Natural Gas Not Available
Community & HOA
Location
- Region: Madison
Financial & listing details
- Price per square foot: $226/sqft
- Tax assessed value: $132,300
- Annual tax amount: $668
- Date on market: 7/21/2026
- Road surface type: Asphalt
Estimated market value
$281,200
$267,000 - $295,000
$1,326/mo
Price history
| Date | Event | Price |
|---|---|---|
| 9/5/2026 | Price change | $282,500-2.6%$226/sqft |
Source: MLS of Southeastern Indiana #207963 Report a problem | ||
| 8/22/2026 | Price change | $289,900-3.3%$232/sqft |
Source: MLS of Southeastern Indiana #207963 Report a problem | ||
| 7/21/2026 | Listed for sale | $299,900+7.1%$240/sqft |
Source: MLS of Southeastern Indiana #207963 Report a problem | ||
| 7/16/2026 | Listing removed | $279,900$224/sqft |
Source:  SIRA #202605582 Report a problem SIRA #202605582 Report a problem | ||
| 2/11/2026 | Price change | $279,900-3.4%$224/sqft |
Source: SIRA #202605582 Report a problem | ||
| 1/22/2026 | Listed for sale | $289,900$232/sqft |
Source: SIRA #202605582 Report a problem | ||
Public tax history
| Year | Property taxes | Tax assessment |
|---|---|---|
| 2025 | $712 -5.8% | $132,300 +8.2% |
| 2024 | $756 -6.8% | $122,300 -0.2% |
| 2023 | $811 +5.9% | $122,500 -2.9% |
| 2022 | $766 +10.2% | $126,200 +6.7% |
| 2021 | $695 +3.6% | $118,300 +6.4% |
| 2020 | $670 -13.2% | $111,200 -1.2% |
| 2019 | $772 +4.7% | $112,500 -9.7% |
| 2018 | $737 +0.7% | $124,600 +0.3% |
| 2017 | $732 +9.1% | $124,200 -1.3% |
| 2016 | $671 +3.4% | $125,800 +1.8% |
| 2014 | $649 -2.7% | $123,600 -2.9% |
| 2013 | $667 +7.6% | $127,300 +1.6% |
| 2012 | $620 +8.4% | $125,300 +1.9% |
| 2011 | $572 -15.5% | $123,000 -7.4% |
| 2010 | $677 -1.2% | $132,900 -2.7% |
| 2009 | $685 +31.5% | $136,600 -3.3% |
| 2007 | $520 -35.4% | $141,200 -2.3% |
| 2006 | $806 | $144,500 +64.6% |
| 2005 | -- | $87,800 |
Find assessor info on the county website
Monthly payment
Est. payment
Payment breakdown
Explore the cost of this home by adjusting the details. Changes won't be saved.Climate risks
Neighborhood: 47250
Nearby schools
Schools provided by the listing agent
- Elementary: Jeff Craig Elementar
- High: Switzerland County H
- District: Switzerland County
Source: MLS of Southeastern Indiana. This data may not be complete. We recommend contacting the local school district to confirm school assignments for this home.
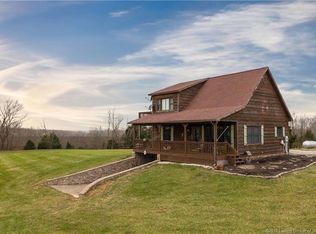
Similar homes
- $250,0003 bd2 ba1.7k sqft9727 E Vernon Ridge Road, Madison, IN 47250For Sale
 MLS ID #202609204, Robin Mingione, eXp Realty, LLC. SIRA
 - $274,0003 bd2 ba1.7k sqft1541 N Rykers Ridge, Madison, IN 47250For Sale
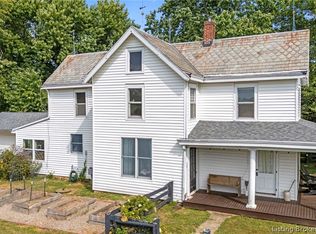 MLS ID #2026011439, Jessica Butler, Legacy Land Use & Realty. SIRA
 - $254,9003 bd2 ba1.2k sqft11945 N JEFFERSON Road, Madison, IN 47250For Sale
 MLS ID #2026010401, David Jenkins, Real Estate Inc. SIRA
 - $289,9003 bd2 ba1.3k sqft3115 N State Route 7, Madison, IN 47250For Sale

 MLS ID #1727904, Jim Pruett, EXP Realty LLC. Metro Search Inc. LLC DBA Apex MLS
 - $189,9003 bd1 ba924 sqft8812 E Little Doe Run Rd, Madison, IN 47250For Sale
 MLS ID #843105, Keri Hir, Keri Hir. NIRA as distributed by MLS GRID
 - $284,9003 bd1 ba1.5k sqft6734 N State Route 7, Madison, IN 47250For SaleMLS ID #1703460, Jim Pruett, EXP Realty LLC. Metro Search Inc. LLC DBA Apex MLS
