Discover the charm and tranquility of this beautiful Honest Abe log home featuring 3 bedrooms, 2 full bathrooms, and 1.15 acres of scenic surroundings! Enjoy peaceful lake views creating the perfect setting for relaxing, entertaining, and enjoying the outdoors. The impressive 54' x 8' covered deck overlooks the water, offering a front-row seat to breathtaking views and peaceful evenings. A spacious detached 3-car garage adds incredible functionality, complete with concrete floors, electric and overhead garage doors-perfect for vehicles, hobbies, a workshop, or additional storage.
For sale
$305,000
10814 State Road 250, Vevay, IN 47043
3beds
1,384sqft
Single Family Residence
Built in 1996
1.15 Acres Lot
$272,800 Zestimate®
$220/sqft
$-- HOA
What's special
Peaceful lake views
- 3 days
- 246
- 6
Likely to sell faster than
Zillow last checked:
Listing updated:
Listed by:
Deena Owens,
eXp Realty
Source: MLS of Southeastern Indiana,MLS#: 208561
Facts & features
Interior
Bedrooms & bathrooms
- Bedrooms: 3
- Bathrooms: 2
- Full bathrooms: 2
Primary bedroom
- Features: Bath Adjoins, Vinyl Plank, Walk-In Closet(s)
- Level: First
- Area: 169
- Dimensions: 13 x 13
Bedroom 2
- Level: First
- Area: 110
- Dimensions: 11 x 10
Bedroom 3
- Level: First
- Area: 100
- Dimensions: 10 x 10
Bedroom 4
- Area: 0
- Dimensions: 0 x 0
Bedroom 5
- Area: 0
- Dimensions: 0 x 0
Primary bathroom
- Features: Marb/Gran/Slate, Tile Floor, Tub w/Shower
Bathroom 1
- Description: Full
- Level: First
Bathroom 2
- Description: Full
- Level: First
Dining room
- Features: Walkout, Window Treatment
- Level: First
- Area: 110
- Dimensions: 11 x 10
Family room
- Area: 0
- Dimensions: 0 x 0
Kitchen
- Features: Counter Bar, Solid Surface Ctr, Tile Floor, Walkout
- Level: First
- Area: 182
- Dimensions: 14 x 13
Living room
- Features: Cathedral Ceiling(s), Vinyl Plank
- Level: First
- Area: 360
- Dimensions: 20 x 18
Office
- Area: 0
- Dimensions: 0 x 0
Heating
- Forced Air, Natural Gas
Cooling
- Central Air
Appliances
- Included: Dishwasher, Oven/Range, Refrigerator, Gas Water Heater
Features
- Program Thermostat, Smart Thermostat, High Ceilings, Beamed Ceilings, Cathedral Ceiling(s), Walk-In Closet(s), Smart HVAC technology
- Flooring: Vinyl Plank
- Doors: Multi Panel Doors
- Windows: Double Hung, Double Pane Windows, Vinyl, Wood Frames
Interior area
- Total structure area: 1,384
- Total interior livable area: 1,384 sqft
- Finished area below ground: 0
Property
Parking
- Total spaces: 3
- Parking features: Oversized, Concrete, With 220 Electric, Detached, With Electric, Driveway, Gravel
- Garage spaces: 3
- Has uncovered spaces: Yes
Features
- Levels: One
- Stories: 1
- Exterior features: Fire Pit
- Has view: Yes
- View description: Pond
- Water view: Pond
- Waterfront features: Lake/Pond
- Frontage length: 214.00
Lot
- Size: 1.15 Acres
- Features: Cleared
- Topography: Rolling
- Residential vegetation: Maple, Oak
Details
- Additional structures: Other, Shed
- Parcel number: 780905500001009001
Construction
Type & style
- Home type: SingleFamily
- Architectural style: Log,Ranch
- Property subtype: Single Family Residence
Materials
- Log, Wood Siding
- Foundation: Block
- Roof: Metal
Condition
- New construction: No
- Year built: 1996
Utilities & green energy
- Gas: Propane Owned
- Sewer: Septic Tank
- Water: Public
Community & HOA
Location
- Region: Vevay
Financial & listing details
- Price per square foot: $220/sqft
- Tax assessed value: $154,100
- Annual tax amount: $815
- Date on market: 10/20/2026
- Road surface type: Blacktop
Estimated market value
$272,800
$248,000 - $295,000
$1,260/mo
Price history
| Date | Event | Price |
|---|---|---|
| 10/20/2026 | Listed for sale | $305,000+128%$220/sqft |
Source: MLS of Southeastern Indiana #208561 Report a problem | ||
| 5/8/2009 | Sold | $133,751$97/sqft |
Source: Agent Provided Report a problem | ||
Public tax history
| Year | Property taxes | Tax assessment |
|---|---|---|
| 2025 | $717 +4.5% | $154,100 +22.6% |
| 2024 | $686 -13.1% | $125,700 -0.3% |
| 2023 | $789 +7.4% | $126,100 -2.2% |
| 2022 | $735 +13.4% | $129,000 +3.9% |
| 2021 | $648 +5.5% | $124,200 +8.2% |
| 2020 | $615 +3.4% | $114,800 -0.2% |
| 2019 | $594 +5.9% | $115,000 -0.2% |
| 2018 | $561 +1.3% | $115,200 +0.9% |
| 2017 | $554 +1.3% | $114,200 -1% |
| 2016 | $547 +4.4% | $115,400 -1.1% |
| 2014 | $524 -2.7% | $116,700 -2.8% |
| 2013 | $539 -24.1% | $120,000 -16.8% |
| 2012 | $709 +7.6% | $144,200 +0.6% |
| 2011 | $659 +6.9% | $143,300 +8.6% |
| 2010 | $616 -13% | $132,000 -7.9% |
| 2009 | $708 +18.9% | $143,300 -3.2% |
| 2007 | $595 -31% | $148,100 -2.3% |
| 2006 | $863 | $151,600 +53% |
| 2005 | -- | $99,100 |
Find assessor info on the county website
Monthly payment
Est. payment
Payment breakdown
Explore the cost of this home by adjusting the details. Changes won't be saved.Climate risks
Neighborhood: 47043
Nearby schools
Schools provided by the listing agent
- Elementary: Switzerland County E
- High: Switzerland County H
- District: Switzerland County
Source: MLS of Southeastern Indiana. This data may not be complete. We recommend contacting the local school district to confirm school assignments for this home.
Similar homes
- $342,9003 bd2 ba1.5k sqft14365 State Road 250, Rising Sun, IN 47040For Sale
 MLS ID #207921, Joseph Rider. MLS of Southeastern Indiana
- $299,9993 bd2 ba1.8k sqft4306 E 925 N, Madison, IN 47250For Sale By Owner
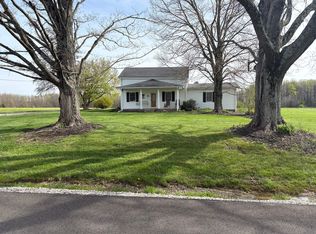
- $299,9003 bd2 ba1.7k sqft4221 Dutch Ridge Rd, Rising Sun, IN 47040For Sale
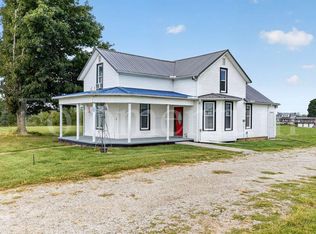 MLS ID #208347, Kennita Heseman. MLS of Southeastern Indiana
- $289,0004 bd2 ba1.3k sqft311 E Pike Street, Vevay, IN 47043For Sale
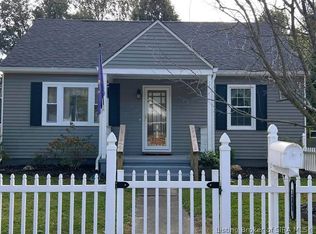 MLS ID #202607629, Barbara Disbro, Coldwell Banker Harrell & Asso. SIRA
- $339,0003 bd2 ba980 sqft5595 E State Road 56, Vevay, IN 47043For Sale
 MLS ID #1705889, Jim Pruett, EXP Realty LLC. Metro Search Inc. LLC DBA Apex MLS
