Welcome Home! This adorable ranch is ready for you! Featuring updated appliances, a newer water heater, furnace, and roof, this home offers peace of mind. Enjoy the outdoors with a dip in the pool and spacious back deck perfect for relaxing or entertaining. The unfinished basement offers endless possibilities to make the space truly your own and double your living space. Plus, the expansive concrete driveway provides plenty of room for parking. With updates already taken care of and plenty of opportunity to add your personal touch, this home is ready for its next chapter. Schedule your private viewing today!
For sale
Price cut: $10K (10/25)
$285,000
10832 Texas Gas Rd, Aurora, IN 47001
3beds
1,350sqft
Single Family Residence
Built in 1965
0.69 Acres Lot
$282,700 Zestimate®
$211/sqft
$-- HOA
What's special
Dip in the poolUpdated appliancesNewer water heater
- 43 days
- 571
- 41
Zillow last checked:
Listing updated:
Listed by:
Elizabeth Purdom,
eXp Realty
Source: MLS of Southeastern Indiana,MLS#: 208437
Facts & features
Interior
Bedrooms & bathrooms
- Bedrooms: 3
- Bathrooms: 3
- Full bathrooms: 2
- 1/2 bathrooms: 1
Primary bedroom
- Features: Bath Adjoins, Wood Floor
- Level: First
- Area: 121
- Dimensions: 11 x 11
Bedroom 2
- Level: First
- Area: 110
- Dimensions: 10 x 11
Bedroom 3
- Level: First
- Area: 108
- Dimensions: 12 x 9
Bedroom 4
- Area: 0
- Dimensions: 0 x 0
Bedroom 5
- Area: 0
- Dimensions: 0 x 0
Primary bathroom
- Features: Shower, Vinyl
Bathroom 1
- Description: Full
- Level: First
Bathroom 2
- Description: Full
- Level: First
Bathroom 3
- Description: Partial
- Level: Basement
Dining room
- Features: Wood Floor
- Level: First
- Area: 143
- Dimensions: 11 x 13
Family room
- Area: 0
- Dimensions: 0 x 0
Kitchen
- Features: Wood Floor
- Level: First
- Area: 238
- Dimensions: 17 x 14
Living room
- Features: Wood Floor
- Level: First
- Area: 238
- Dimensions: 17 x 14
Office
- Area: 0
- Dimensions: 0 x 0
Heating
- Forced Air, Natural Gas
Cooling
- Ceiling Fan(s), Central Air
Appliances
- Included: Dishwasher, Dryer, Microwave, Oven/Range, Refrigerator, Washer, Electric Water Heater
Features
- Windows: Double Hung, Vinyl
- Basement: Full,Bath/Stubbed,Partially Finished,Walk-Out Access
Interior area
- Total structure area: 2,700
- Total interior livable area: 1,350 sqft
- Finished area below ground: 0
Property
Parking
- Parking features: None, Driveway, Concrete
- Has uncovered spaces: Yes
Features
- Levels: One
- Stories: 1
- Has private pool: Yes
- Pool features: Above Ground
- Frontage length: 0.00
Lot
- Size: 0.69 Acres
Details
- Additional structures: Shed
- Parcel number: 151108300122000004
Construction
Type & style
- Home type: SingleFamily
- Architectural style: Ranch
- Property subtype: Single Family Residence
Materials
- Stone, Vinyl Siding
- Foundation: Block
- Roof: Shingle
Condition
- New construction: No
- Year built: 1965
Utilities & green energy
- Gas: Natural
- Sewer: Public Sewer
- Water: Public
Community & HOA
Location
- Region: Aurora
Financial & listing details
- Price per square foot: $211/sqft
- Tax assessed value: $120,600
- Annual tax amount: $842
- Date on market: 10/1/2026
- Road surface type: Paved
Estimated market value
$282,700
$269,000 - $297,000
$1,942/mo
Price history
| Date | Event | Price |
|---|---|---|
| 10/25/2026 | Price change | $285,000-3.4%$211/sqft |
Source: MLS of Southeastern Indiana #208437 Report a problem | ||
| 10/1/2026 | Listed for sale | $295,000+3.5%$219/sqft |
Source: MLS of Southeastern Indiana #208437 Report a problem | ||
| 10/8/2025 | Sold | $285,000+3.6%$211/sqft |
Source: Agent Provided Report a problem | ||
| 9/10/2025 | Listed for sale | $275,000-11.3%$204/sqft |
Source: MLS of Southeastern Indiana #205845 Report a problem | ||
| 9/5/2025 | Listing removed | -- |
Source: Owner Report a problem | ||
| 8/17/2025 | Listed for sale | $310,000+213.4%$230/sqft |
Source: Owner Report a problem | ||
| 7/21/2000 | Sold | $98,900$73/sqft |
Source:  Cincy MLS #706948 Report a problem | ||
Public tax history
| Year | Property taxes | Tax assessment |
|---|---|---|
| 2025 | $1,053 +8.7% | $120,600 -4% |
| 2024 | $969 +15.9% | $125,600 +4% |
| 2023 | $836 +17.5% | $120,800 +9.9% |
| 2022 | $711 +2.4% | $109,900 +9.6% |
| 2021 | $695 +1.8% | $100,300 -0.1% |
| 2020 | $682 -2.3% | $100,400 -0.1% |
| 2019 | $698 +0.1% | $100,500 |
| 2018 | $698 +2.6% | $100,500 +2.7% |
| 2017 | $680 +6.9% | $97,900 |
| 2016 | $636 -62.4% | $97,900 +5.8% |
| 2014 | $1,691 +143.5% | $92,500 -7.4% |
| 2013 | $694 +6.6% | $99,900 -4.6% |
| 2012 | $651 -7.7% | $104,700 -6% |
| 2011 | $706 +3.9% | $111,400 +3.3% |
| 2010 | $679 -9.2% | $107,800 -3.1% |
| 2009 | $748 | $111,300 +8.5% |
| 2006 | -- | $102,600 |
Find assessor info on the county website
Monthly payment
Est. payment
Payment breakdown
Explore the cost of this home by adjusting the details. Changes won't be saved.Climate risks
Neighborhood: 47001
Nearby schools
Schools provided by the listing agent
- Elementary: Aurora Elementary
- High: South Dearborn High
- District: South Dearborn
Source: MLS of Southeastern Indiana. This data may not be complete. We recommend contacting the local school district to confirm school assignments for this home.

Similar homes
- $299,9003 bd1 ba1.1k sqft9910 State Road 56, Aurora, IN 47001For Sale
 MLS ID #208462, Gary Mangold. MLS of Southeastern Indiana
- $299,0003 bd2 ba1.8k sqft11481 State Route 56, Aurora, IN 47001For Sale
 MLS ID #208210, Brett Fehrman. MLS of Southeastern Indiana
- $234,9003 bd2 ba1.1k sqft205 Donna Dr, Aurora, IN 47001For Sale
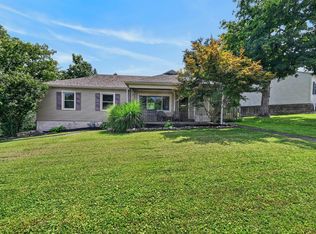 MLS ID #208181, Elizabeth Purdom. MLS of Southeastern Indiana
- $427,0003 bd2 ba1.7k sqft7408 E Laughery Creek Rd, Aurora, IN 47001For Sale
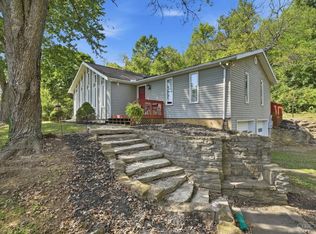
 MLS ID #1893665, Linda K May, Comey & Shepherd. Cincy MLS
