Quaint 2 bedroom, 1 bath home with a loft tucked into a hillside surrounded by mature trees and seasonal views of the Ohio River valley. The eat-in kitchen provides a comfortable space for casual dining, while the cozy living room features a pellet stove. The spacious master bedroom adjoins the bathroom which is complete with ceramic tile floor, tub/shower, and large vanity. Relax outdoors on the covered porch, perfect for enjoying pleasant summer evenings. An exterior shed provides additional storage for lawn equipment and other belongings. Owner is a licensed real estate broker. Sold as-is.
For sale
$174,900
11243 State Road 56, Aurora, IN 47001
2beds
946sqft
Single Family Residence
Built in 1900
0.7 Acres Lot
$168,300 Zestimate®
$185/sqft
$-- HOA
What's special
Covered porchSpacious master bedroomPellet stoveSurrounded by mature treesEat-in kitchenCeramic tile floor
- 56 days
- 292
- 20
Likely to sell faster than
Zillow last checked:
Listing updated:
Listed by:
Shanna Gentry,
Empire Real Estate Partners,
Pamela Constance,
Empire Real Estate Partners
Source: MLS of Southeastern Indiana,MLS#: 208046
Facts & features
Interior
Bedrooms & bathrooms
- Bedrooms: 2
- Bathrooms: 1
- Full bathrooms: 1
Primary bedroom
- Features: WW Carpet
- Level: First
- Area: 180
- Dimensions: 15 x 12
Bedroom 2
- Level: First
- Area: 144
- Dimensions: 12 x 12
Bedroom 3
- Area: 0
- Dimensions: 0 x 0
Bedroom 4
- Area: 0
- Dimensions: 0 x 0
Bedroom 5
- Area: 0
- Dimensions: 0 x 0
Primary bathroom
- Features: Tile Floor, Tub w/Shower
Bathroom 1
- Description: Full
- Level: First
Dining room
- Area: 0
- Dimensions: 0 x 0
Family room
- Area: 0
- Dimensions: 0 x 0
Kitchen
- Features: Eat-in Kitchen, Vinyl Floor, Walkout
- Level: First
- Area: 156
- Dimensions: 13 x 12
Living room
- Features: Vinyl Plank
- Level: First
- Area: 144
- Dimensions: 12 x 12
Office
- Area: 0
- Dimensions: 0 x 0
Heating
- Electric, Pellet Stove, Heat Pump
Cooling
- Central Air
Appliances
- Included: Dishwasher, Oven/Range, Refrigerator, Electric Water Heater
Features
- Vaulted Ceiling(s)
- Windows: Aluminum Frames, Casement, Double Pane Windows, Wood Frames
- Basement: Partial,Unfinished
- Has fireplace: Yes
- Fireplace features: Living Room
Interior area
- Total structure area: 1,580
- Total interior livable area: 946 sqft
- Finished area below ground: 0
Property
Parking
- Parking features: None, Driveway, Blacktop, Gravel
- Has uncovered spaces: Yes
Features
- Levels: One and One Half
- Stories: 1.5
- Has view: Yes
- View description: Trees/Woods
- Frontage length: 0.00
Lot
- Size: 0.7 Acres
Details
- Additional structures: Shed
- Parcel number: 151204300085000002
Construction
Type & style
- Home type: SingleFamily
- Architectural style: Farmhouse,Traditional
- Property subtype: Single Family Residence
Materials
- Wood Siding
- Foundation: Block
- Roof: Shingle
Condition
- New construction: No
- Year built: 1900
Utilities & green energy
- Gas: None
- Sewer: Septic Tank
- Water: Public
- Utilities for property: Natural Gas Not Available
Community & HOA
Location
- Region: Aurora
Financial & listing details
- Price per square foot: $185/sqft
- Annual tax amount: $1,280
- Date on market: 8/6/2026
- Road surface type: Asphalt
Estimated market value
$168,300
$158,000 - $177,000
$1,298/mo
Price history
| Date | Event | Price |
|---|---|---|
| 8/6/2026 | Listed for sale | $174,900+1.1%$185/sqft |
Source: MLS of Southeastern Indiana #208046 Report a problem | ||
| 10/2/2024 | Listing removed | $173,000$183/sqft |
Source: MLS of Southeastern Indiana #203646 Report a problem | ||
| 9/19/2024 | Price change | $173,000-3.9%$183/sqft |
Source: MLS of Southeastern Indiana #203646 Report a problem | ||
| 8/30/2024 | Listed for sale | $180,000$190/sqft |
Source: MLS of Southeastern Indiana #203646 Report a problem | ||
Public tax history
Tax history is unavailable.
Monthly payment
Est. payment
Payment breakdown
Explore the cost of this home by adjusting the details. Changes won't be saved.Climate risks
Neighborhood: 47001
Nearby schools
Schools provided by the listing agent
- Elementary: Aurora Elementary
- High: South Dearborn High
- District: South Dearborn
Source: MLS of Southeastern Indiana. This data may not be complete. We recommend contacting the local school district to confirm school assignments for this home.
Similar homes
- $150,0003 bd2 ba1.2k sqft181 Market St, Aurora, IN 47001For Sale

 MLS ID #1893144, Tiffany A Lang, Hoeting, REALTORS. Cincy MLS
 - $195,0002 bd2 ba1.3k sqft173 Market St, Aurora, IN 47001For Sale
 MLS ID #208000, Elizabeth Purdom. MLS of Southeastern Indiana
 - $149,9003 bd1 ba1k sqft102 Cochran St, Aurora, IN 47001For Sale
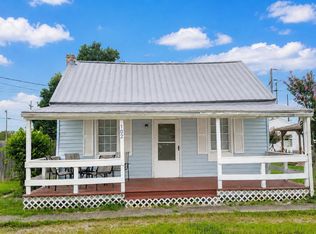 MLS ID #208065, Shanna Gentry. MLS of Southeastern Indiana
 - $205,0003 bd1 ba1k sqft14 Houze St, Aurora, IN 47001For Sale
 MLS ID #208098, Blake Haag. MLS of Southeastern Indiana
 - $165,0002 bd2 ba1.1k sqft3963 School Section Rd Unit 29, Cincinnati, OH 45211For SaleMLS ID #1895572, William A. Dattilo, Coldwell Banker Realty. Cincy MLS
- $199,0003 bd1 ba1.2k sqft4243 E Miami River Rd, Cleves, OH 45002For SaleMLS ID #1892605, Matthew Springmeyer, Bauer Realty & Auctions. Cincy MLS
- $188,0002 bd2 ba1.2k sqft4941 N Arbor Woods Ct APT 203, Cincinnati, OH 45248For SaleMLS ID #1895641, Timothy J. Wilson, Coldwell Banker Realty. Cincy MLS
- $180,0002 bd2 ba1.2k sqft4350 Regency Ridge Ct APT 305, Cincinnati, OH 45248For SaleMLS ID #1892305, Kurt J Lamping, Sibcy Cline, Inc.. Cincy MLS
- $180,0002 bd1 ba1.3k sqft3409 Hilda Ave, Cincinnati, OH 45211For SaleMLS ID #1895069, Laura A Stock, Sibcy Cline, Inc.. Cincy MLS
- $179,9002 bd2 ba1.2k sqft4350 Regency Ridge Ct APT 304, Cincinnati, OH 45248For SaleMLS ID #1894566, Diane R. Serraino, eXp Realty. Cincy MLS
