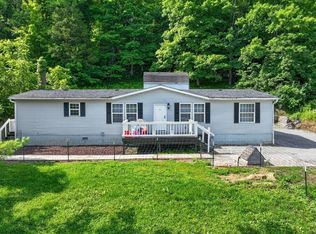
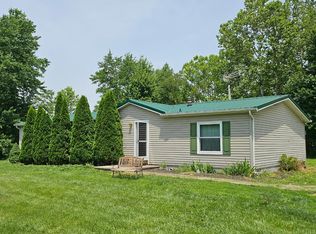
Escape to peaceful riverfront living with this charming 3-bedroom, 2-bath manufactured home set on 1.47 scenic acres just off the Miami Whitewater River. Enjoy stunning natural views and direct river access, perfect for fishing, kayaking, or simply unwinding by the water. The property features a spacious 1,225 sq. ft. pole barn with electric - ideal for hobbies, storage, or a workshop. Relax or entertain on the large deck, complete with a 30x10 all-seasons room that lets you take in the beauty of every season in comfort. Whether you're searching for a full-time residence or the perfect weekend getaway, this property offers the tranquility of river living with plenty of space to make it your own.
For sale
$199,900
29782 Paradise Ln, West Harrison, IN 47060
3beds
1,320sqft
Single Family Residence, Landom./Patio Home
Built in 1990
1.47 Acres Lot
$-- Zestimate®
$151/sqft
$-- HOA
What's special
Direct river accessLarge deckStunning natural views
- 79 days |
- 2,168 |
- 136 |
Zillow last checked:
Listing updated:
Listed by:
Regina M. Hamilton 513-615-1517,
Sibcy Cline, Inc. 513-367-1900,
Gary L Hamilton 513-615-1802,
Sibcy Cline, Inc.
Source: Cincy MLS,MLS#: 1877917 Originating MLS: Cincinnati Area Multiple Listing Service
Originating MLS: Cincinnati Area Multiple Listing Service
Facts & features
Interior
Bedrooms & bathrooms
- Bedrooms: 3
- Bathrooms: 2
- Full bathrooms: 2
Primary bedroom
- Features: Bath Adjoins, Wall-to-Wall Carpet
- Level: First
- Area: 154
- Dimensions: 14 x 11
Bedroom 2
- Level: First
- Area: 121
- Dimensions: 11 x 11
Bedroom 3
- Level: First
- Area: 168
- Dimensions: 12 x 14
Bedroom 4
- Area: 0
- Dimensions: 0 x 0
Bedroom 5
- Area: 0
- Dimensions: 0 x 0
Primary bathroom
- Features: Tub w/Shower
Bathroom 1
- Features: Full
- Level: First
Bathroom 2
- Features: Full
- Level: First
Dining room
- Features: Chandelier, Walkout, WW Carpet
- Level: First
- Area: 154
- Dimensions: 14 x 11
Family room
- Area: 0
- Dimensions: 0 x 0
Kitchen
- Features: Wood Cabinets, Wood Floor
- Area: 156
- Dimensions: 12 x 13
Living room
- Features: Wall-to-Wall Carpet
- Area: 276
- Dimensions: 12 x 23
Office
- Area: 0
- Dimensions: 0 x 0
Heating
- Forced Air, Gas
Cooling
- Ceiling Fan(s), Central Air
Appliances
- Included: Dishwasher, Microwave, Electric Water Heater
Features
- Ceiling Fan(s)
- Windows: Vinyl
- Basement: Full,Concrete,Unfinished
Interior area
- Total structure area: 1,320
- Total interior livable area: 1,320 sqft
Property
Parking
- Total spaces: 6
- Parking features: Gravel, Driveway
- Garage spaces: 6
- Has uncovered spaces: Yes
Features
- Levels: One
- Stories: 1
- Patio & porch: Deck
- Has view: Yes
- View description: River
- Has water view: Yes
- Water view: River
- Waterfront features: River
Lot
- Size: 1.47 Acres
- Features: Wooded, 1 to 4.9 Acres, Flood Plain
Details
- Additional structures: Pole Barn
- Parcel number: 150105200003.000018
- Zoning description: Residential
Construction
Type & style
- Home type: SingleFamily
- Architectural style: Ranch
- Property subtype: Single Family Residence, Landom./Patio Home
Materials
- Cedar
- Foundation: Block
- Roof: Shingle
Condition
- New construction: No
- Year built: 1990
Utilities & green energy
- Gas: Propane
- Sewer: Septic Tank
- Water: Well
Community & HOA
HOA
- Has HOA: No
Location
- Region: West Harrison
Financial & listing details
- Price per square foot: $151/sqft
- Tax assessed value: $154,400
- Annual tax amount: $1,056
- Date on market: 5/4/2026
- Listing terms: No Special Financing
Estimated market value
Not available
Estimated sales range
Not available
Not available
Price history
| Date | Event | Price |
|---|---|---|
| 5/4/2026 | Listed for sale | $199,900$151/sqft |
Source:  Cincy MLS #1877917 Report a problem Cincy MLS #1877917 Report a problem | ||
Public tax history
| Year | Property taxes | Tax assessment |
|---|---|---|
| 2025 | $1,172 +45.8% | $154,400 +5% |
| 2024 | $804 -8.8% | $147,100 +32.8% |
| 2023 | $881 -10% | $110,800 -2.3% |
| 2022 | $979 +1% | $113,400 -5% |
| 2021 | $970 -2% | $119,400 -0.8% |
| 2020 | $989 | $120,400 |
Find assessor info on the county website
Monthly payment
Est. payment
Payment breakdown
Explore the cost of this home by adjusting the details. Changes won't be saved.Climate risks
Neighborhood: 47060
Nearby schools
GreatSchools rating
- 7/10North Dearborn Elementary SchoolGrades: PK-5Distance: 3.2 mi
- 9/10East Central Middle SchoolGrades: 6-8Distance: 4 mi
- 10/10East Central High SchoolGrades: 9-12Distance: 4.1 mi
- $29,6003 bd2 ba1.3k sqft29752 Lawson Ln, West Harrison, IN 47060Off Market
- $45,200-- bd1 ba320 sqft29792 Paradise Ln, West Harrison, IN 47060Off Market
- $174,2003 bd2 ba960 sqft29752 Lawson Ln, West Harrison, IN 47060Off Market
- $180,8001 bd1 ba960 sqft29798 Paradise Ln, West Harrison, IN 47060Off Market

- $136,3003 bd1 ba1k sqft29761 Lawson Ln, West Harrison, IN 47060Off Market
- $173,3003 bd1 ba1.2k sqft29781 Lawson Ln, West Harrison, IN 47060Off Market
- $144,600-- bd2 ba960 sqft29745 Barber Rd, West Harrison, IN 47060Off Market
- $7,300-- bd-- ba-- sqft29745 Barber Rd, West Harrison, IN 47060Off Market
A local agent can set up tours, give advice and negotiate with sellers.
A local lender can help you make sure your offer is ready when you are.
Similar homes
- $259,9003 bd2 ba1.6k sqft4449 State Route 46, West Harrison, IN 47060For Sale
 MLS ID #207834, Ashley Bolser. MLS of Southeastern Indiana
 - $224,9003 bd2 ba1.5k sqft4871 E State Road 350, Milan, IN 47031For Sale
 MLS ID #207761, Sarah Jordan. MLS of Southeastern Indiana
 - $210,0004 bd1 ba1.8k sqft4048 State Road 252, Brookville, IN 47012For Sale

 MLS ID #1883603, Zachary A Marshall, Coldwell Banker Realty. Cincy MLS
 - $199,9003 bd1 ba1k sqft5870 Dutch Hollow Rd, Aurora, IN 47001For Sale
 MLS ID #207577, William Rumsey. MLS of Southeastern Indiana
 - $224,9003 bd2 ba1.5k sqft11410 Pippin Rd, Cincinnati, OH 45231For SaleMLS ID #1885048, Deandra Bryant, Trelora Realty, Inc. Cincy MLS
- $199,9003 bd1 ba925 sqft8241 Georgianna Dr, Cincinnati, OH 45239For SaleMLS ID #1887662, Jacqueline R. Ober, eXp Realty. Cincy MLS
- $235,0002 bd1 ba1k sqft7503 State Route 48, Lawrenceburg, IN 47025For SaleMLS ID #207891, Gage Lainhart. MLS of Southeastern Indiana
- $--3 bd1 ba1.2k sqft5341 Belclare Rd, Cincinnati, OH 45247AuctionServiceLink Auction
- $235,0003 bd2 ba1.4k sqft12285 Chesterville Rd, Moores Hill, IN 47032For SaleMLS ID #207582, Angela Beck. MLS of Southeastern Indiana
- $215,0003 bd3 ba1.5k sqft9531 Haddington Ct, Cincinnati, OH 45251For SaleMLS ID #1880479, Frank V Milillo III, Howard Hanna Real Estate Serv. Cincy MLS
- $199,0003 bd1 ba1k sqft2432 Bracebridge Dr, Cincinnati, OH 45231For SaleMLS ID #1884072, Ala Jreisat, Keller Williams Advisors. Cincy MLS
- $189,9003 bd2 ba1.3k sqft3252 Coleen Dr, Cincinnati, OH 45251For SaleMLS ID #1881987, Timothy Settles, Trelora Realty, Inc. Cincy MLS
- $191,5003 bd1 ba1k sqft601 W Carr St, Milan, IN 47031For SaleMLS ID #207737, Blake Haag. MLS of Southeastern Indiana
- $--3 bd2 ba1.6k sqft5465 Childs Ave, Cincinnati, OH 45248AuctionAuction.com 1
- $164,0002 bd2 ba1.2k sqft3701 W Galbraith Rd Unit 52, Cincinnati, OH 45247For SaleMLS ID #1887232, Michelle N. Billings, Keller Williams Advisors. Cincy MLS
- $189,9003 bd1 ba1.1k sqft4302 Harding Ave, Cincinnati, OH 45211For SaleMLS ID #1885360, April R. Rummel, Lohmiller Real Estate. Cincy MLS
- $254,9003 bd2 ba1.5k sqft74 E Main St, Addyston, OH 45001For SaleMLS ID #1883794, Matthew Kalogeras, Trelora Realty, Inc. Cincy MLS
- $189,9004 bd2 ba1.7k sqft2743 Springdale Rd, Cincinnati, OH 45251For SaleMLS ID #1883195, Deandra Bryant, Trelora Realty, Inc. Cincy MLS
- $229,9992 bd2 ba903 sqft4623 River Rd, Fairfield, OH 45014For SaleMLS ID #1887366, Daisy Jimenez-Fabian, Fortune Vine Realty. Cincy MLS
- $180,0003 bd1 ba1.2k sqft5578 Clearview Ave, Cincinnati, OH 45248For SaleMLS ID #1883914, Beverly K Pearson, Plum Tree Realty. Cincy MLS
