With the hustle and bustle of daily life, this property is perfect for someone looking to slow down and truly step away from it all! The location is away from busy roads, creating a private and peaceful setting to enjoy the outdoors, with separation from traffic. The outdoor entertaining space features an above ground pool deck and fantastic hot tub with a pergola, set into the property to enjoy the almost 7 acres, as the seasons change.
For sale
$400,000
12800 Akes Rd, Moores Hill, IN 47032
3beds
1,904sqft
Single Family Residence
Built in 1976
6.83 Acres Lot
$387,300 Zestimate®
$210/sqft
$-- HOA
What's special
Above ground pool deckOutdoor entertaining space
- 10 days
- 820
- 43
Likely to sell faster than
Zillow last checked:
Listing updated:
Listed by:
Laura Donohue,
Sibcy Cline - Lawrenceburg
Source: MLS of Southeastern Indiana,MLS#: 208681
Facts & features
Interior
Bedrooms & bathrooms
- Bedrooms: 3
- Bathrooms: 2
- Full bathrooms: 2
Primary bedroom
- Features: Bath Adjoins, Vinyl Plank
- Level: First
- Area: 181.35
- Dimensions: 11.7 x 15.5
Bedroom 2
- Level: First
- Area: 115
- Dimensions: 11.5 x 10
Bedroom 3
- Level: First
- Area: 120
- Dimensions: 12 x 10
Bedroom 4
- Area: 0
- Dimensions: 0 x 0
Bedroom 5
- Area: 0
- Dimensions: 0 x 0
Primary bathroom
- Features: Shower
Bathroom 1
- Description: Full
- Level: First
Bathroom 2
- Description: Full
- Level: First
Dining room
- Features: Vinyl Plank, Walkout
- Level: First
- Area: 121
- Dimensions: 11 x 11
Family room
- Area: 0
- Dimensions: 0 x 0
Kitchen
- Features: Eat-in Kitchen, Vinyl Plank
- Level: First
- Area: 128
- Dimensions: 16 x 8
Living room
- Features: Vinyl Plank, Walkout
- Level: First
- Area: 323
- Dimensions: 19 x 17
Office
- Area: 0
- Dimensions: 0 x 0
Heating
- Natural Gas
Cooling
- Central Air
Appliances
- Included: Dishwasher, Microwave, Oven/Range, Refrigerator, Electric Water Heater
Features
- Windows: Double Hung, Vinyl
- Basement: Full,Bath/Stubbed,Unfinished
- Has fireplace: Yes
- Fireplace features: Wood Burning, Living Room
Interior area
- Total structure area: 3,808
- Total interior livable area: 1,904 sqft
- Finished area below ground: 0
Property
Parking
- Total spaces: 2
- Parking features: Attached, Driveway, Gravel
- Attached garage spaces: 2
- Has uncovered spaces: Yes
Features
- Levels: One
- Stories: 1
- Has private pool: Yes
- Pool features: Above Ground
- Has spa: Yes
- Spa features: Private
- Has view: Yes
- View description: Trees/Woods
- Frontage length: 0.00
Lot
- Size: 6.83 Acres
- Features: Cul-De-Sac, Landscaped, Wooded
- Topography: Level
Details
- Parcel number: 150924200002000021
Construction
Type & style
- Home type: SingleFamily
- Architectural style: Ranch
- Property subtype: Single Family Residence
Materials
- Brick
- Foundation: Concrete Perimeter
- Roof: Shingle
Condition
- New construction: No
- Year built: 1976
Utilities & green energy
- Gas: Propane Leased
- Sewer: Septic Tank
- Water: Public
Community & HOA
Location
- Region: Moores Hill
Financial & listing details
- Price per square foot: $210/sqft
- Tax assessed value: $198,900
- Annual tax amount: $1,706
- Date on market: 11/10/2026
- Road surface type: Paved
Estimated market value
$387,300
$368,000 - $407,000
$1,974/mo
Price history
| Date | Event | Price |
|---|---|---|
| 11/10/2026 | Listed for sale | $400,000$210/sqft |
Source: MLS of Southeastern Indiana #208681 Report a problem | ||
| 9/21/2026 | Listing removed | $400,000$210/sqft |
Source:  Cincy MLS #1875035 Report a problem | ||
| 5/26/2026 | Price change | $400,000-3.6%$210/sqft |
Source: Cincy MLS #1875035 Report a problem | ||
| 4/30/2026 | Price change | $415,000-2.4%$218/sqft |
Source: MLS of Southeastern Indiana #207221 Report a problem | ||
| 4/13/2026 | Listed for sale | $425,000+6.3%$223/sqft |
Source: MLS of Southeastern Indiana #207221 Report a problem | ||
| 8/8/2025 | Listing removed | $400,000$210/sqft |
Source: MLS of Southeastern Indiana #205586 Report a problem | ||
| 8/4/2025 | Listed for sale | $400,000$210/sqft |
Source: Cincy MLS #1850058 Report a problem | ||
Public tax history
| Year | Property taxes | Tax assessment |
|---|---|---|
| 2025 | $1,658 +13.9% | $198,900 +15.2% |
| 2024 | $1,456 +2.5% | $172,700 +6.8% |
| 2023 | $1,420 +13.2% | $161,700 +3.3% |
| 2022 | $1,255 +1.1% | $156,500 +10.4% |
| 2021 | $1,241 -3.4% | $141,800 -0.7% |
| 2020 | $1,285 -49.4% | $142,800 -0.1% |
| 2019 | $2,540 +128.7% | $143,000 |
| 2018 | $1,111 +0.3% | $143,000 +14.1% |
| 2017 | $1,107 +6.5% | $125,300 -1.3% |
| 2016 | $1,039 +4.5% | $126,900 +0.6% |
| 2014 | $994 -5.1% | $126,200 +1.2% |
| 2013 | $1,048 -5.1% | $124,700 -12.1% |
| 2012 | $1,103 -11% | $141,900 -10.3% |
| 2011 | $1,239 -3.7% | $158,200 -1.8% |
| 2010 | $1,287 -11.9% | $161,100 -6% |
| 2009 | $1,460 | $171,300 +5% |
| 2006 | -- | $163,200 +16.2% |
| 2005 | -- | $140,400 |
Find assessor info on the county website
Monthly payment
Est. payment
Payment breakdown
Explore the cost of this home by adjusting the details. Changes won't be saved.Climate risks
Neighborhood: 47032
Nearby schools
Schools provided by the listing agent
- Elementary: Aurora Elementary
- High: South Dearborn High
- District: South Dearborn
Source: MLS of Southeastern Indiana. This data may not be complete. We recommend contacting the local school district to confirm school assignments for this home.
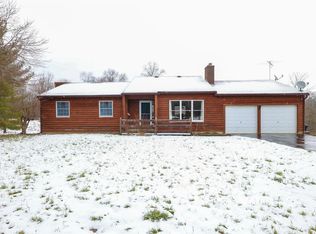
Similar homes
- $415,0004 bd2 ba1.8k sqft6931 E County Road 300 S, Dillsboro, IN 47018For Sale
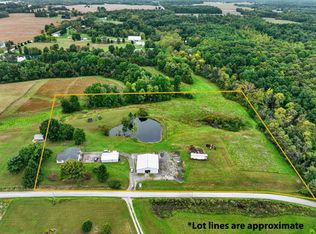 MLS ID #208478, Blake Haag. MLS of Southeastern Indiana
- $262,2503 bd3 ba1.8k sqft14435 Main St, Moores Hill, IN 47032For Sale
 MLS ID #208674, Caitlynn Beck. MLS of Southeastern Indiana
- $427,0003 bd2 ba1.7k sqft7408 E Laughery Creek Rd, Aurora, IN 47001For Sale
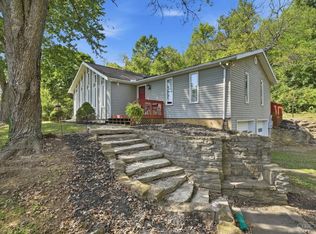
 MLS ID #1893665, Linda K May, Comey & Shepherd. Cincy MLS
- $242,0003 bd2 ba1k sqft12231 Chesterville Rd, Moores Hill, IN 47032For Sale
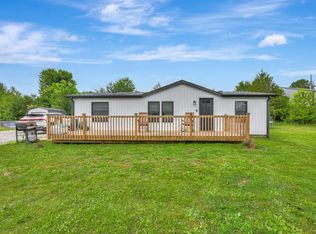 MLS ID #207711, Kristy Theobald. MLS of Southeastern Indiana
- $350,0003 bd1 ba1.5k sqft10373 Dugan Gap Rd, North Bend, OH 45052For SaleMLS ID #1899528, Linda K May, Comey & Shepherd. Cincy MLS
- $389,9004 bd4 ba2.6k sqft20972 Bellemeade Dr, Lawrenceburg, IN 47025For SaleMLS ID #1899152, Maura K. Cagney-Tipton, Coldwell Banker Realty. Cincy MLS
