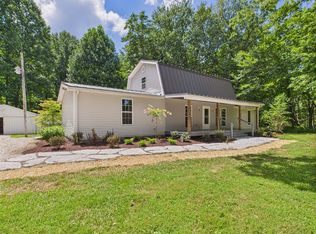
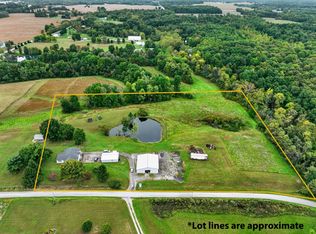
Cozy Country Living on 8 Acres - 4BR Home with Pond & Outbuilding Welcome to your peaceful retreat in the heart of Ripley County! Nestled along 250 South in Versailles, this charming 4-bedroom, 1.5-bath home offers the perfect blend of modern updates and serene country living. Set on a quiet and picturesque 8-acre lot, the property features a mix of timber-including some mature trees-ideal for nature lovers, hunters, or those just seeking tranquility. A fully stocked pond adds to the beauty and functionality of the land, making it a great spot to relax or fish. Step inside to find a warm and welcoming home with fresh paint throughout and brand-new appliances that stay. The newly installed standing seam metal roof not only adds durability but enhances the home's curb appeal, complemented by attractive new landscaping and stone walkways. Outside, a spacious detached garage/workshop with overhead door provides space for hobbies, projects, or storage. Utilities are ready to go with electric and water on site, and high-speed fiber internet available at the road-perfect for working from home or streaming your favorite shows. Whether you are looking for a quiet homestead, a weekend getaway, or a place to enjoy the outdoors and wildlife, this property is a rare find in a beautiful setting. Don't miss your chance to own a slice of country paradise-schedule your showing today!
Active
$395,000
3263 W County Road 250 S, Versailles, IN 47042
4beds
2,220sqft
Residential, Single Family Residence
Built in 1992
8 Acres Lot
$-- Zestimate®
$178/sqft
$-- HOA
What's special
Stone walkwaysFresh paint throughoutBrand-new appliances that stayFully stocked pondAttractive new landscaping
- 19 hours
- 117
- 13
Zillow last checked:
Listing updated:
Listed by:
Torry Miller tmiller@mossyoakproperties.com,
Mossy Oak Properties
Source: MIBOR as distributed by MLS GRID,MLS#: 22056480
Facts & features
Interior
Bedrooms & bathrooms
- Bedrooms: 4
- Bathrooms: 2
- Full bathrooms: 1
- 1/2 bathrooms: 1
- Main level bathrooms: 1
- Main level bedrooms: 2
Primary bedroom
- Level: Main
- Area: 133 Square Feet
- Dimensions: 9.5x14
Bedroom 2
- Level: Main
- Area: 133 Square Feet
- Dimensions: 9.5x14
Bedroom 3
- Level: Upper
- Area: 117 Square Feet
- Dimensions: 9x13
Bedroom 4
- Level: Upper
- Area: 159.5 Square Feet
- Dimensions: 11x14.5
Breakfast room
- Level: Main
- Area: 100 Square Feet
- Dimensions: 8x12.5
Dining room
- Level: Main
- Area: 126 Square Feet
- Dimensions: 9x14
Kitchen
- Level: Main
- Area: 168 Square Feet
- Dimensions: 12x14
Laundry
- Level: Main
- Area: 80 Square Feet
- Dimensions: 8x10
Living room
- Level: Main
- Area: 270 Square Feet
- Dimensions: 15x18
Heating
- Electric, Forced Air
Cooling
- Central Air
Appliances
- Included: Electric Cooktop, Dishwasher, Dryer, Electric Water Heater, Microwave, Electric Oven, Refrigerator
Features
- Walk-In Closet(s)
- Has basement: No
- Number of fireplaces: 1
- Fireplace features: Living Room
Interior area
- Total structure area: 2,220
- Total interior livable area: 2,220 sqft
Video & virtual tour
Property
Parking
- Total spaces: 2
- Parking features: Detached
- Garage spaces: 2
Features
- Levels: One and One Half
- Stories: 1
- Patio & porch: Covered, Screened
Lot
- Size: 8 Acres
- Features: Not In Subdivision, Rural - Not Subdivision, Mature Trees, Trees-Small (Under 20 Ft), Wooded
Details
- Parcel number: 691320400010000020
- Horse amenities: None
Construction
Type & style
- Home type: SingleFamily
- Architectural style: Other
- Property subtype: Residential, Single Family Residence
Materials
- Vinyl Siding
- Foundation: Block
Condition
- Updated/Remodeled
- New construction: No
- Year built: 1992
Utilities & green energy
- Electric: 200+ Amp Service
- Water: Public
- Utilities for property: Electricity Connected, Water Connected
Community & HOA
Community
- Subdivision: No Subdivision
HOA
- Has HOA: No
Location
- Region: Versailles
Financial & listing details
- Price per square foot: $178/sqft
- Tax assessed value: $133,100
- Annual tax amount: $566
- Date on market: 10/23/2026
- Cumulative days on market: 398 days
- Electric utility on property: Yes
Estimated market value
Not available
Estimated sales range
Not available
Not available
Price history
| Date | Event | Price |
|---|---|---|
| 10/23/2026 | Listed for sale | $395,000-3.4%$178/sqft |
Source:  MIBOR as distributed by MLS GRID #22056480 Report a problem MIBOR as distributed by MLS GRID #22056480 Report a problem | ||
| 9/30/2026 | Listing removed | $409,000$184/sqft |
Source: MLS of Southeastern Indiana #206216 Report a problem | ||
| 8/25/2026 | Price change | $409,000-2.4%$184/sqft |
Source: MLS of Southeastern Indiana #206216 Report a problem | ||
| 6/24/2026 | Listed for sale | $419,000$189/sqft |
Source: MIBOR as distributed by MLS GRID #22056480 Report a problem | ||
| 6/8/2026 | Pending sale | $419,000$189/sqft |
Source: MIBOR as distributed by MLS GRID #22056480 Report a problem | ||
| 5/26/2026 | Price change | $419,000-4.6%$189/sqft |
Source: MIBOR as distributed by MLS GRID #22056480 Report a problem | ||
| 3/23/2026 | Price change | $439,000-0.7%$198/sqft |
Source: MIBOR as distributed by MLS GRID #22056480 Report a problem | ||
| 2/17/2026 | Price change | $442,000-4.3%$199/sqft |
Source: MLS of Southeastern Indiana #206216 Report a problem | ||
| 11/18/2025 | Price change | $462,000-4.9%$208/sqft |
Source: MIBOR as distributed by MLS GRID #22056480 Report a problem | ||
| 8/14/2025 | Listed for sale | $486,000$219/sqft |
Source: MIBOR as distributed by MLS GRID #22056480 Report a problem | ||
Public tax history
| Year | Property taxes | Tax assessment |
|---|---|---|
| 2025 | $567 -3% | $133,100 +19.1% |
| 2024 | $584 -5.8% | $111,800 +0.4% |
| 2023 | $620 +1.9% | $111,400 +3.3% |
| 2022 | $609 +1.4% | $107,800 +2.5% |
| 2021 | $600 -60% | $105,200 -1% |
| 2020 | $1,500 +7.2% | $106,300 +13.6% |
| 2019 | $1,399 +246.6% | $93,600 -0.1% |
| 2018 | $404 +2.2% | $93,700 +0.3% |
| 2017 | $395 | $93,400 -1.1% |
| 2016 | -- | $94,400 |
Find assessor info on the county website
Monthly payment
Est. payment
Payment breakdown
Explore the cost of this home by adjusting the details. Changes won't be saved.Climate risks
Neighborhood: 47042
Nearby schools
Schools provided by the listing agent
- Elementary: South Ripley Elementary School
- Middle: South Ripley Junior High School
- High: South Ripley High School
Source: MIBOR as distributed by MLS GRID. This data may not be complete. We recommend contacting the local school district to confirm school assignments for this home.
- $395,0004 bd2 ba1.8k sqft3263 W 250 S, Versailles, IN 47042For Sale
- $214,100-- bd1 ba1k sqft3365 W County Road 250 S, Versailles, IN 47042Off Market
- $284,3003 bd2 ba1.5k sqft2648 S County Road 350 W, Versailles, IN 47042Off Market
- $303,6003 bd3 ba2.5k sqft2516 S County Road 350 W, Versailles, IN 47042Off Market

Similar homes
- $395,0004 bd2 ba1.8k sqft3263 W 250 S, Versailles, IN 47042For SaleMLS ID #22056480, Torry Miller. REALSTACK
- $385,0002 bd2 ba1.2k sqft3794 W County Road 100 S, Holton, IN 47023Active
 MLS ID #22119186, Tiffany Kessens, Keller Williams Indy Metro Partners. MIBOR as distributed by MLS GRID
 - $415,0004 bd2 ba1.8k sqft6931 E County Road 300 S, Dillsboro, IN 47018For Sale
 MLS ID #208478, Blake Haag. MLS of Southeastern Indiana
 - $384,9004 bd2 ba1.5k sqft2895 W County Road 1000 S, Westport, IN 47283Active
 MLS ID #22131257, Jarrod Daeger, Coldwell Banker Martin Miller Lamb. MIBOR as distributed by MLS GRID
