Peace of mind awaits in this well-maintained brick ranch. This inviting home features a brand-new HVAC system(9-26), a roof just 6 years old, new laminate flooring in two bedrooms, and an attached garage. New flooring is also in place for the primary bedroom. The sellers are willing to offer concessions toward living room flooring, giving you the opportunity to make it your own. Step outside to enjoy the spacious back patio with a modern pergola and expansive yard with a nice view; making it a perfect place for sipping morning coffee, relaxing with friends, or gathering around an evening fire. It is conveniently located just a short drive from local grocery stores, restaurants, and shopping. A wonderful blend of comfort, updates, outdoor space, and convenience! (Above ground pool was removed and landscapers will be seeding the back yard 10-11-26)
For sale
$244,000
255 Abdon Dr, Versailles, IN 47042
3beds
1,360sqft
Single Family Residence
Built in 2002
0.25 Acres Lot
$242,900 Zestimate®
$179/sqft
$-- HOA
What's special
Attached garageBrand-new hvac system
- 11 days
- 285
- 13
Likely to sell faster than
Zillow last checked:
Listing updated:
Listed by:
Rhonda Beck,
eXp Realty
Source: MLS of Southeastern Indiana,MLS#: 208487
Facts & features
Interior
Bedrooms & bathrooms
- Bedrooms: 3
- Bathrooms: 2
- Full bathrooms: 2
Primary bedroom
- Level: First
- Area: 168
- Dimensions: 12 x 14
Bedroom 2
- Level: First
- Area: 156
- Dimensions: 12 x 13
Bedroom 3
- Level: First
- Area: 144
- Dimensions: 12 x 12
Bedroom 4
- Area: 0
- Dimensions: 0 x 0
Bedroom 5
- Area: 0
- Dimensions: 0 x 0
Dining room
- Area: 0
- Dimensions: 0 x 0
Family room
- Area: 0
- Dimensions: 0 x 0
Kitchen
- Area: 0
- Dimensions: 0 x 0
Living room
- Area: 0
- Dimensions: 0 x 0
Office
- Area: 0
- Dimensions: 0 x 0
Heating
- Forced Air
Cooling
- Ceiling Fan(s), Central Air
Appliances
- Included: Electric Water Heater
Features
- Windows: Vinyl
Interior area
- Total structure area: 1,360
- Total interior livable area: 1,360 sqft
- Finished area below ground: 0
Property
Parking
- Total spaces: 1
- Parking features: Attached, Driveway, Concrete
- Attached garage spaces: 1
- Has uncovered spaces: Yes
Features
- Levels: One
- Stories: 1
- Frontage length: 0.00
Lot
- Size: 0.25 Acres
- Dimensions: 75x147
Details
- Parcel number: 691312334003001014
Construction
Type & style
- Home type: SingleFamily
- Architectural style: Ranch
- Property subtype: Single Family Residence
Materials
- Brick
- Foundation: Block, Concrete Perimeter
- Roof: Shingle
Condition
- New construction: No
- Year built: 2002
Utilities & green energy
- Gas: Natural
- Sewer: Public Sewer
- Water: Public
Community & HOA
Community
- Subdivision: Ben Wood Sub
Location
- Region: Versailles
Financial & listing details
- Price per square foot: $179/sqft
- Tax assessed value: $176,500
- Annual tax amount: $1,266
- Date on market: 10/7/2026
- Road surface type: Paved
Estimated market value
$242,900
$231,000 - $255,000
$1,588/mo
Price history
| Date | Event | Price |
|---|---|---|
| 10/7/2026 | Listed for sale | $244,000+171.1%$179/sqft |
Source: MLS of Southeastern Indiana #208487 Report a problem | ||
| 6/15/2011 | Sold | $90,000$66/sqft |
Source: Agent Provided Report a problem | ||
| 4/21/2011 | Pending sale | $90,000$66/sqft |
Source: 4 Corners Realty Report a problem | ||
| 3/29/2011 | Listed for sale | $90,000$66/sqft |
Source: foreclosure.com Report a problem | ||
Public tax history
| Year | Property taxes | Tax assessment |
|---|---|---|
| 2025 | $1,146 +25.9% | $176,500 +23.3% |
| 2024 | $910 -10.2% | $143,100 +17.3% |
| 2023 | $1,013 +6.8% | $122,000 -4.3% |
| 2022 | $949 +2.7% | $127,500 +5.4% |
| 2021 | $924 +47.9% | $121,000 -1.1% |
| 2020 | $625 +1.7% | $122,400 +22.4% |
| 2019 | $614 -0.5% | $100,000 -1.1% |
| 2018 | $617 +2.3% | $101,100 -3% |
| 2017 | $604 +7.1% | $104,200 -1% |
| 2016 | $564 +1.1% | $105,300 +0.3% |
| 2014 | $557 -1.7% | $105,000 -2% |
| 2013 | $567 +3.5% | $107,100 +1.2% |
| 2012 | $548 -25% | $105,800 -10.4% |
| 2011 | $731 +3.8% | $118,100 |
| 2010 | $704 +6% | $118,100 |
| 2009 | $664 +50.5% | $118,100 +2.3% |
| 2007 | $441 | $115,400 -0.8% |
| 2006 | -- | $116,300 |
Find assessor info on the county website
Monthly payment
Est. payment
Payment breakdown
Explore the cost of this home by adjusting the details. Changes won't be saved.Climate risks
Neighborhood: 47042
Nearby schools
Schools provided by the listing agent
- Elementary: South Ripley Element
- High: South Ripley High Sc
- District: South Ripley
Source: MLS of Southeastern Indiana. This data may not be complete. We recommend contacting the local school district to confirm school assignments for this home.


Similar homes
- $199,9003 bd2 ba1k sqft2176 W County Road 50 S, Versailles, IN 47042For Sale
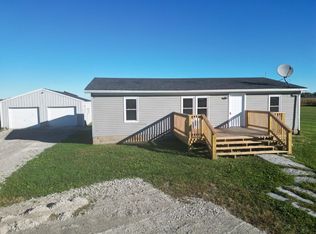 MLS ID #208549, Jessica Beach. MLS of Southeastern Indiana
- $195,0004 bd2 ba1.6k sqft535 Clearview Ln, Versailles, IN 47042For Sale
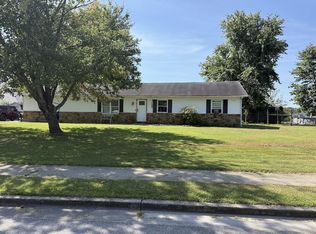 MLS ID #208217, Julie Ann Obendorf. MLS of Southeastern Indiana
- $242,0003 bd2 ba1k sqft12231 Chesterville Rd, Moores Hill, IN 47032For Sale
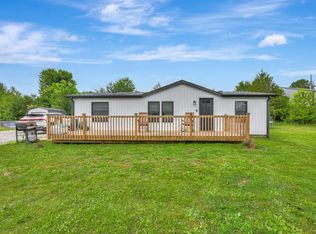 MLS ID #207711, Kristy Theobald. MLS of Southeastern Indiana
- $--4 bd2 ba1.5k sqft14601 Holt Rd, Milan, IN 47031Auction
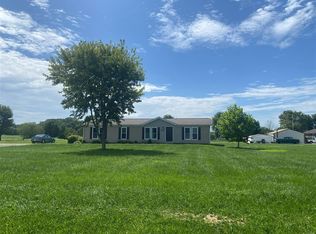 ServiceLink Auction
