Looking for more than just a house? This well-maintained move in ready ranch offers the extra space and versatility that's becoming harder to find. Situated on a spacious lot with open country views, the property features a detached 2-car garage, a large pole barn/workshop, and an expansive deck perfect for outdoor entertaining, hobbies, storage, or equipment. Inside, you'll find original hardwood flooring, a bright and welcoming living room, comfortable bedrooms, and an eat-in kitchen with abundant cabinetry and workspace. The partially finished basement provides additional room for recreation, hobbies, storage, or bonus room. Conveniently located with easy access to surrounding communities while still enjoying the feel of country living, this property combines comfort, functionality, and valuable outbuilding space.
Active
Price cut: $7.5K (6/24)
$220,000
6519 W Us Highway 50, Holton, IN 47023
3beds
1,690sqft
:
Get pre-qualified$1,383/mo
Residential, Single Family Residence
Built in 1960
0.48 Acres Lot
$-- Zestimate®
$130/sqft
$-- HOA
What's special
Comfortable bedroomsOriginal hardwood flooring
- 247 days |
- 390 |
- 17 |
Zillow last checked:
Listing updated:
Listed by:
Jennifer Hamilton 812-593-6799,
Keller Williams Indy Metro Partners
Source: MIBOR as distributed by MLS GRID,MLS#: 22073865
Facts & features
Interior
Bedrooms & bathrooms
- Bedrooms: 3
- Bathrooms: 2
- Full bathrooms: 1
- 1/2 bathrooms: 1
- Main level bathrooms: 2
- Main level bedrooms: 3
Primary bedroom
- Level: Main
- Area: 126 Square Feet
- Dimensions: 9x14
Bedroom 2
- Level: Main
- Area: 99 Square Feet
- Dimensions: 9x11
Bedroom 3
- Level: Main
- Area: 108 Square Feet
- Dimensions: 9x12
Dining room
- Level: Main
- Area: 120 Square Feet
- Dimensions: 10x12
Family room
- Features: Other
- Level: Basement
- Area: 275 Square Feet
- Dimensions: 11x25
Kitchen
- Level: Main
- Area: 270 Square Feet
- Dimensions: 15x18
Laundry
- Features: Other
- Level: Basement
- Area: 36 Square Feet
- Dimensions: 4x9
Living room
- Level: Main
- Area: 247 Square Feet
- Dimensions: 13x19
Heating
- Baseboard, Forced Air, Propane
Cooling
- Central Air
Appliances
- Included: Dishwasher, Gas Water Heater, Electric Oven, Refrigerator
- Laundry: In Basement
Features
- Attic Access, Built-in Features, Ceiling Fan(s), Hardwood Floors, Eat-in Kitchen
- Flooring: Hardwood
- Windows: WoodWorkStain/Painted
- Basement: Daylight,Finished,Partial
- Attic: Access Only
Interior area
- Total structure area: 1,690
- Total interior livable area: 1,690 sqft
- Finished area below ground: 338
Video & virtual tour
Property
Parking
- Total spaces: 4
- Parking features: Detached
- Garage spaces: 4
- Details: Garage Parking Other(Garage Door Opener, Service Door)
Features
- Levels: One
- Stories: 1
- Patio & porch: Covered, Deck
- Exterior features: Storage
Lot
- Size: 0.48 Acres
- Features: Mature Trees
Details
- Additional structures: Barn Pole
- Parcel number: 691211221023000019
- Horse amenities: None
Construction
Type & style
- Home type: SingleFamily
- Architectural style: Ranch
- Property subtype: Residential, Single Family Residence
Materials
- Vinyl Siding
- Foundation: Block
Condition
- New construction: No
- Year built: 1960
Utilities & green energy
- Electric: 100 Amp Service
- Water: Public
- Utilities for property: Electricity Connected, Sewer Connected, Water Connected, See Remarks
Community & HOA
Community
- Subdivision: No Subdivision
HOA
- Has HOA: No
Location
- Region: Holton
Financial & listing details
- Price per square foot: $130/sqft
- Tax assessed value: $86,100
- Annual tax amount: $410
- Date on market: 11/18/2025
- Cumulative days on market: 246 days
- Electric utility on property: Yes
Estimated market value
Not available
Estimated sales range
Not available
Not available
Price history
| Date | Event | Price |
|---|---|---|
| 6/24/2026 | Price change | $220,000-3.3%$130/sqft |
Source:  MIBOR as distributed by MLS GRID #22073865 Report a problem MIBOR as distributed by MLS GRID #22073865 Report a problem | ||
| 5/5/2026 | Price change | $227,500-3.6%$135/sqft |
Source: MIBOR as distributed by MLS GRID #22073865 Report a problem | ||
| 2/19/2026 | Price change | $236,000-2.9%$140/sqft |
Source: MIBOR as distributed by MLS GRID #22073865 Report a problem | ||
| 11/18/2025 | Listed for sale | $243,000+38.9%$144/sqft |
Source: MIBOR as distributed by MLS GRID #22073865 Report a problem | ||
| 8/6/2022 | Listing removed | -- |
Source: Owner Report a problem | ||
| 7/24/2022 | Listed for sale | $175,000$104/sqft |
Source: Owner Report a problem | ||
Public tax history
| Year | Property taxes | Tax assessment |
|---|---|---|
| 2025 | $409 -30.2% | $86,100 +19.4% |
| 2024 | $587 +9.3% | $72,100 |
| 2023 | $537 -67.9% | $72,100 -1.4% |
| 2022 | $1,671 +0.4% | $73,100 -9.4% |
| 2021 | $1,665 -13.3% | $80,700 |
| 2020 | $1,919 +0.8% | $80,700 -14% |
| 2019 | $1,904 +331.5% | $93,800 |
| 2018 | $441 +3.7% | $93,800 +0.6% |
| 2017 | $425 +3.1% | $93,200 -1.2% |
| 2016 | $412 +22.5% | $94,300 +1.3% |
| 2014 | $337 +1.8% | $93,100 -2.3% |
| 2013 | $331 -6.4% | $95,300 +2.3% |
| 2012 | $353 -5.5% | $93,200 +1.7% |
| 2011 | $374 +2.4% | $91,600 |
| 2010 | $365 +0.6% | $91,600 |
| 2009 | $363 +12.3% | $91,600 +7.5% |
| 2007 | $323 | $85,200 -2.5% |
| 2006 | -- | $87,400 |
Find assessor info on the county website
Monthly payment
Est. payment
Payment breakdown
Explore the cost of this home by adjusting the details. Changes won't be saved.Climate risks
Neighborhood: 47023
Nearby schools
GreatSchools rating
- 7/10South Ripley Elementary SchoolGrades: PK-6Distance: 6.9 mi
- 8/10South Ripley Junior High SchoolGrades: 7-8Distance: 7.2 mi
- 5/10South Ripley High SchoolGrades: 9-12Distance: 7.2 mi
Schools provided by the listing agent
- Elementary: South Ripley Elementary School
- Middle: South Ripley Junior High School
- High: South Ripley High School
Source: MIBOR as distributed by MLS GRID. This data may not be complete. We recommend contacting the local school district to confirm school assignments for this home.
- $--3 bd2 ba1.6k sqft6519 W Us Highway 50 LOT 20, Holton, IN 47023Off Market

- $115,6002 bd1 ba936 sqft6531 W Us Highway 50, Holton, IN 47023Off Market
- $121,7003 bd1 ba1.4k sqft6495 W Us Highway 50, Holton, IN 47023Off Market
- $173,5003 bd1 ba1.2k sqft6549 W Us Highway 50, Holton, IN 47023Off Market
- $2,8002 bd2 ba1.6k sqft6563 W Versailles St, Holton, IN 47023Off Market
- $176,2002 bd2 ba1.3k sqft6563 W Versailles St, Holton, IN 47023Off Market
- $91,2002 bd1 ba676 sqft6569 W Us Highway 50, Holton, IN 47023Off Market
- $266,8003 bd2 ba2.1k sqft6445 W Us Highway 50, Holton, IN 47023Off Market
A local agent can set up tours, give advice and negotiate with sellers.
A local lender can help you make sure your offer is ready when you are.
Similar homes
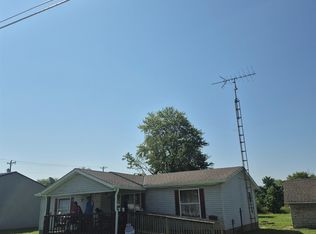
- $180,5003 bd2 ba1.2k sqft7145 W Versailles St, Holton, IN 47023For Sale
 MLS ID #207915, Mike Bechert. MLS of Southeastern Indiana
 - $169,9003 bd1 ba1k sqft7090 W Washington St, Holton, IN 47023Active
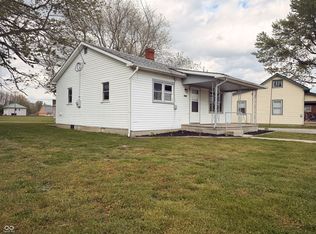 MLS ID #22095325, Douglas Orr, RE/MAX Tower. MIBOR as distributed by MLS GRID
 - $215,0003 bd2 ba1.6k sqft2200 E Olean Rd, Versailles, IN 47042For Sale
 MLS ID #207703, Olivia Welch. MLS of Southeastern Indiana
 - $214,9003 bd2 ba2.2k sqft317 Gilbert St, North Vernon, IN 47265Active
 MLS ID #22099597, Brittany Owen, Indiana Hometown Realty. MIBOR as distributed by MLS GRID
 - $213,9003 bd3 ba2.1k sqft209 Long St, North Vernon, IN 47265ActiveMLS ID #22106330, Arlene Marion, F.C. Tucker Real Estate Experts. MIBOR as distributed by MLS GRID
- $235,0003 bd2 ba1.4k sqft12285 Chesterville Rd, Moores Hill, IN 47032For SaleMLS ID #207582, Angela Beck. MLS of Southeastern Indiana
- $215,0002 bd2 ba2.4k sqft206 E Perry St, Versailles, IN 47042For SaleMLS ID #207067, Olivia Welch. MLS of Southeastern Indiana
- $210,0003 bd1 ba2.3k sqft5835 S State Road 129, Versailles, IN 47042For SaleMLS ID #207628, Olivia Welch. MLS of Southeastern Indiana
- $274,9003 bd2 ba1.3k sqft333 S Gum St, North Vernon, IN 47265ActiveMLS ID #22115386, Andrew Flora, 1 Percent Lists Indiana Real Estate. MIBOR as distributed by MLS GRID
- $--3 bd1 ba1.3k sqft5954 E State Route 62, Friendship, IN 47021AuctionAuction.com 2
- $239,5003 bd1 ba1.1k sqft5775 N Blossom Dr, Scipio, IN 47273ActiveMLS ID #22100842, Jerry Lamb, Coldwell Banker Martin Miller Lamb. MIBOR as distributed by MLS GRID
- $219,9003 bd2 ba2.2k sqft512 S State St, North Vernon, IN 47265ActiveMLS ID #22108189, Kimberly Ammerman, Coldwell Banker Martin Miller Lamb. MIBOR as distributed by MLS GRID
- $199,9003 bd2 ba1.5k sqft4871 E State Road 350, Milan, IN 47031For SaleMLS ID #207761, Sarah Jordan. MLS of Southeastern Indiana
- $215,0003 bd1 ba1.5k sqft2562 S County Road 60 SW, Greensburg, IN 47240ActiveMLS ID #22077674, Deanna Hill, Plum Tree Realty. MIBOR as distributed by MLS GRID
- $229,0003 bd3 ba1.7k sqft13312 Sycamore St, Dillsboro, IN 47018For SaleMLS ID #207838, Willard Snyder. MLS of Southeastern Indiana
- $119,9003 bd2 ba1.4k sqft249 Beechmont Ave, Osgood, IN 47037For Sale
 MLS ID #1885198, Dan Day, RE/MAX Preferred Group. Cincy MLS
 - $175,0003 bd2 ba1.7k sqft4450 N County Road 350 W, North Vernon, IN 47265ActiveMLS ID #22112172, Spring Parsons, Berkshire Hathaway Home. MIBOR as distributed by MLS GRID
- $199,7503 bd2 ba2.3k sqft2392 E County Road 820 S, Greensburg, IN 47240ActiveMLS ID #22071869, Steve Snyder, RE/MAX Tower. MIBOR as distributed by MLS GRID
- $261,9003 bd2 ba1k sqft12231 Chesterville Rd, Moores Hill, IN 47032For SaleMLS ID #207711, Kristy Theobald. MLS of Southeastern Indiana
- $164,5003 bd1 ba1.2k sqft205 N Sycamore St, Osgood, IN 47037ActiveMLS ID #22109887, Aaron Garrett, Lohmiller Real Estate. MIBOR as distributed by MLS GRID
