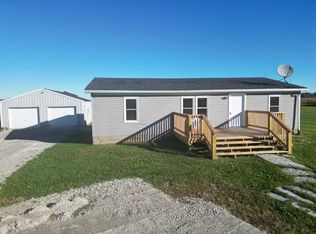
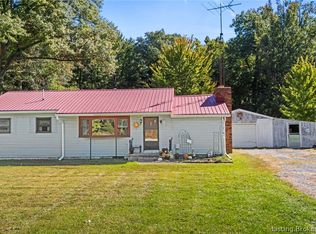
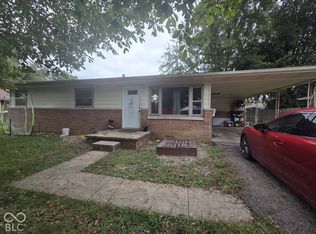
Situated at 7090 W Washington ST in Holton, IN, this single-story residence, built in 1950, presents itself as an inviting home, thoroughly ready for immediate occupancy. Within the 1000 square feet of living area, a comfortable environment unfolds, designed to accommodate a relaxed lifestyle. The three bedrooms provide individual spaces for comfort and privacy, each offering a tranquil setting for personal repose. A single full bathroom ensures essential convenience for the inhabitants of this inviting home. Kitchen appliances along with the washer and dryer remain. Beyond the interior, the generous 16,901 square feet lot area provides an expansive outdoor domain, offering considerable space for various outdoor pursuits. The 32X52 pole barn allows for endless possibilities as a garage, storage, shop, etc. Large driveway allows for maximum parking and ease. A charming porch extends a warm invitation, providing a delightful spot for quiet contemplation or social gatherings. The dedicated laundry room adds practical utility to daily routines. An inviting fire pit offers a wonderful opportunity for evening enjoyment under the open sky. This residence offers a harmonious blend of indoor comfort and expansive outdoor possibilities, presenting an ideal setting for a serene way of life.
Active
Price cut: $5K (9/23)
$164,900
7090 W Washington St, Holton, IN 47023
3beds
1,000sqft
Residential, Single Family Residence
Built in 1950
0.76 Acres Lot
$-- Zestimate®
$165/sqft
$-- HOA
What's special
Single-story residenceWasher and dryer remain
- 187 days
- 254
- 8
Zillow last checked:
Listing updated:
Listed by:
Douglas Orr entertainorr@yahoo.com,
RE/MAX Tower
Source: MIBOR as distributed by MLS GRID,MLS#: 22095325
Facts & features
Interior
Bedrooms & bathrooms
- Bedrooms: 3
- Bathrooms: 1
- Full bathrooms: 1
- Main level bathrooms: 1
- Main level bedrooms: 3
Primary bedroom
- Level: Main
- Area: 144 Square Feet
- Dimensions: 12x12
Bedroom 2
- Level: Main
- Area: 110 Square Feet
- Dimensions: 10x11
Bedroom 3
- Level: Main
- Area: 90 Square Feet
- Dimensions: 9x10
Dining room
- Level: Main
- Area: 132 Square Feet
- Dimensions: 12x11
Kitchen
- Level: Main
- Area: 120 Square Feet
- Dimensions: 12x10
Laundry
- Level: Main
- Area: 96 Square Feet
- Dimensions: 8x12
Living room
- Level: Main
- Area: 180 Square Feet
- Dimensions: 15x12
Heating
- Baseboard
Cooling
- None
Appliances
- Included: Dryer, Electric Water Heater, Exhaust Fan, Electric Oven, Refrigerator, Washer
Features
- Has basement: No
Interior area
- Total structure area: 1,000
- Total interior livable area: 1,000 sqft
Property
Parking
- Total spaces: 4
- Parking features: Detached
- Garage spaces: 4
Features
- Levels: One
- Stories: 1
- Patio & porch: Covered
Lot
- Size: 0.76 Acres
Details
- Additional structures: Barn Pole
- Parcel number: 691210111020000019
- Horse amenities: None
Construction
Type & style
- Home type: SingleFamily
- Architectural style: A-Frame
- Property subtype: Residential, Single Family Residence
Materials
- Vinyl Siding
- Foundation: Block
Condition
- New construction: No
- Year built: 1950
Utilities & green energy
- Electric: 200+ Amp Service
- Water: Public
- Utilities for property: Electricity Connected, Sewer Connected, Water Connected
Community & HOA
Community
- Subdivision: No Subdivision
HOA
- Has HOA: No
Location
- Region: Holton
Financial & listing details
- Price per square foot: $165/sqft
- Tax assessed value: $91,000
- Annual tax amount: $420
- Date on market: 4/14/2026
- Cumulative days on market: 189 days
- Electric utility on property: Yes
Estimated market value
Not available
Estimated sales range
Not available
Not available
Price history
| Date | Event | Price |
|---|---|---|
| 9/23/2026 | Price change | $164,900-2.9%$165/sqft |
Source:  MIBOR as distributed by MLS GRID #22095325 Report a problem MIBOR as distributed by MLS GRID #22095325 Report a problem | ||
| 7/14/2026 | Price change | $169,900-5.6%$170/sqft |
Source: MIBOR as distributed by MLS GRID #22095325 Report a problem | ||
| 6/23/2026 | Price change | $179,900-2.8%$180/sqft |
Source: MIBOR as distributed by MLS GRID #22095325 Report a problem | ||
| 6/7/2026 | Price change | $185,000-2.6%$185/sqft |
Source: MIBOR as distributed by MLS GRID #22095325 Report a problem | ||
| 4/23/2026 | Price change | $189,900-2.6%$190/sqft |
Source: MIBOR as distributed by MLS GRID #22095325 Report a problem | ||
| 4/14/2026 | Listed for sale | $195,000$195/sqft |
Source: MIBOR as distributed by MLS GRID #22095325 Report a problem | ||
Public tax history
| Year | Property taxes | Tax assessment |
|---|---|---|
| 2025 | $421 -0.3% | $91,000 +22.8% |
| 2024 | $422 +78.7% | $74,100 -0.7% |
| 2023 | $236 +8101.4% | $74,600 +47.4% |
| 2022 | $3 | $50,600 -15.7% |
| 2021 | -- | $60,000 +6.4% |
| 2020 | -- | $56,400 -3.6% |
| 2019 | $1,174 -3% | $58,500 -0.3% |
| 2018 | $1,210 -1.5% | $58,700 -3% |
| 2017 | $1,228 +0.5% | $60,500 -1.5% |
| 2016 | $1,222 +4.2% | $61,400 +2.7% |
| 2014 | $1,173 +347.5% | $59,800 -2% |
| 2013 | $262 -6.1% | $61,000 -1.3% |
| 2012 | $279 +37% | $61,800 +15.3% |
| 2011 | $204 +2.7% | $53,600 |
| 2010 | $198 +5.7% | $53,600 |
| 2009 | $188 +24.6% | $53,600 +7.8% |
| 2007 | $151 | $49,700 -2.5% |
| 2006 | -- | $51,000 |
Find assessor info on the county website
Monthly payment
Est. payment
Payment breakdown
Explore the cost of this home by adjusting the details. Changes won't be saved.Climate risks
Neighborhood: 47023
Nearby schools
Schools provided by the listing agent
- Elementary: South Ripley Elementary School
- Middle: South Ripley Junior High School
- High: South Ripley High School
Source: MIBOR as distributed by MLS GRID. This data may not be complete. We recommend contacting the local school district to confirm school assignments for this home.

Similar homes
- $199,9003 bd2 ba1k sqft2176 W County Road 50 S, Versailles, IN 47042For Sale
 MLS ID #208549, Jessica Beach. MLS of Southeastern Indiana
 - $169,9003 bd1 ba840 sqft7852 N US 421, Madison, IN 47250For Sale
 MLS ID #2026012297, Nancy Sobeck, ReaL Broker, LLC. SIRA
 - $148,0003 bd1 ba1.2k sqft5184 N Us 421, Madison, IN 47250For Sale
 MLS ID #2026012275, Penny Koehler, F.C. Tucker/Scott Lynch Group. SIRA
 - $179,9003 bd1 ba1.1k sqft308 Harms St, North Vernon, IN 47265Active
 MLS ID #22129643, Andrew Flora, 1 Percent Lists Indiana Real Estate. MIBOR as distributed by MLS GRID
