Discover the perfect blend of comfort and convenience at 4260 West Crystal Street, North Vernon, Indiana. This charming property offers a spacious layout with modern amenities, ideal for families or individuals seeking a serene living environment. Featuring three bedrooms, two full baths, a master bath, and a mostly finished basement, this home promises a lifestyle of ease and relaxation. One of the standout features is the breathtaking water view right behind the property, providing a tranquil backdrop for your daily life. Imagine sipping your morning coffee while taking in the serene sights of the water. Please note that this property is sold as is, offering you the opportunity to personalize and make it your own. The location is superb, providing easy access to local schools, shopping centers, and recreational facilities, ensuring you have everything you need within reach. Call Brian Ingle @765-960-0533
For sale
$184,299
4260 W Crystal St, North Vernon, IN 47265
3beds
1,352sqft
Single Family Residence, Residential
Built in 1963
0.26 Acres Lot
$177,700 Zestimate®
$136/sqft
$-- HOA
What's special
Mostly finished basementModern amenitiesSpacious layoutMaster bathThree bedrooms
- 167 days
- 197
- 7
Zillow last checked:
Listing updated:
Listed by:
Brian Ingle,
FC Tucker Richmond
Source: RLMS,MLS#: 10053389
Facts & features
Interior
Bedrooms & bathrooms
- Bedrooms: 3
- Bathrooms: 2
- Full bathrooms: 2
Rooms
- Room types: Basement
Bedroom 1
- Area: 140.12
- Dimensions: 11.3 x 12.4
Bedroom 2
- Area: 193.77
- Dimensions: 10.6 x 18.28
Bedroom 3
- Area: 117.38
- Dimensions: 11.2 x 10.48
Bathroom 1
- Area: 37.83
- Dimensions: 4.45 x 8.5
Bathroom 2
- Area: 49.07
- Dimensions: 8.46 x 5.8
Kitchen
- Area: 238.33
- Dimensions: 24.8 x 9.61
Living room
- Area: 123.01
- Dimensions: 12.8 x 9.61
Heating
- Forced Air
Features
- Basement: Full,Finished
- Has fireplace: No
Interior area
- Total structure area: 1,352
- Total interior livable area: 1,352 sqft
Property
Parking
- Parking features: No Garage
- Has uncovered spaces: Yes
- Details: Driveway(Stone)
Features
- Levels: One
- Patio & porch: Covered, Deck
Lot
- Size: 0.26 Acres
- Dimensions: 104 x 110
Details
- Parcel number: 401012430014.000006
- Zoning: RES
Construction
Type & style
- Home type: SingleFamily
- Architectural style: Ranch
- Property subtype: Single Family Residence, Residential
Materials
- Stone, Block
- Foundation: Basement
- Roof: Asphalt,Shingle
Condition
- Year built: 1963
Utilities & green energy
- Sewer: Septic Tank
- Water: Well
Community & HOA
Location
- Region: North Vernon
Financial & listing details
- Price per square foot: $136/sqft
- Tax assessed value: $107,800
- Annual tax amount: $1,486
- Date on market: 5/4/2026
Estimated market value
$177,700
$169,000 - $187,000
$1,618/mo
Price history
| Date | Event | Price |
|---|---|---|
| 5/4/2026 | Listed for sale | $184,299$136/sqft |
Source:  RLMS #10053389 Report a problem RLMS #10053389 Report a problem | ||
| 3/5/2026 | Listing removed | $184,299$136/sqft |
Source: RLMS #10050341 Report a problem | ||
| 11/18/2025 | Listed for sale | $184,2990%$136/sqft |
Source: RLMS #10050341 Report a problem | ||
| 4/9/2025 | Price change | $184,300-5%$136/sqft |
Source: RLMS #10050341 Report a problem | ||
| 2/6/2025 | Listed for sale | $194,000+1802%$143/sqft |
Source: RLMS #10050341 Report a problem | ||
| 3/30/2010 | Sold | $10,200-81.3%$8/sqft |
Source: Public Record Report a problem | ||
| 10/19/1999 | Sold | $54,500$40/sqft |
Source: Public Record Report a problem | ||
Public tax history
| Year | Property taxes | Tax assessment |
|---|---|---|
| 2025 | $1,913 +28.8% | $128,900 +19.6% |
| 2024 | $1,485 +0.3% | $107,800 +28.8% |
| 2023 | $1,480 -8% | $83,700 +1% |
| 2022 | $1,609 +9.1% | $82,900 +1.7% |
| 2021 | $1,475 +5.3% | $81,500 +7.2% |
| 2020 | $1,400 +4.1% | $76,000 +4.1% |
| 2019 | $1,345 +4.7% | $73,000 |
| 2018 | $1,284 +2.6% | $73,000 +3.1% |
| 2017 | $1,252 +2% | $70,800 |
| 2016 | $1,228 -4.7% | $70,800 -4.1% |
| 2014 | $1,288 -12.2% | $73,800 |
| 2013 | $1,468 +1.1% | $73,800 -0.1% |
| 2012 | $1,452 +9.1% | $73,900 +4.2% |
| 2011 | $1,331 -26.7% | $70,900 -23.4% |
| 2010 | $1,815 +243.6% | $92,500 |
| 2009 | $528 +25% | $92,500 +9.5% |
| 2007 | $423 -72.7% | $84,500 +1.7% |
| 2006 | $1,548 | $83,100 |
Find assessor info on the county website
Monthly payment
Est. payment
Payment breakdown
Explore the cost of this home by adjusting the details. Changes won't be saved.Climate risks
Neighborhood: 47265
- $222,8003 bd1 ba1.3k sqft4320 W Crystal St, North Vernon, IN 47265Off Market
- $180,1003 bd1 ba1.4k sqft5040 N Lakeshore Dr, North Vernon, IN 47265Off Market
- $184,8003 bd1 ba1.4k sqft5020 N Lakeshore Dr, North Vernon, IN 47265Off Market
- $176,5003 bd2 ba1.4k sqft4390 W Crystal St, North Vernon, IN 47265Sold
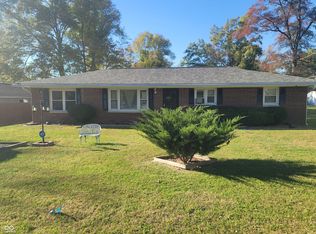
Similar homes
- $164,9003 bd2 ba1.7k sqft4450 N County Road 350 W, North Vernon, IN 47265Active
 MLS ID #22112172, Spring Parsons, Berkshire Hathaway Home. MIBOR as distributed by MLS GRID
 - $179,9003 bd1 ba1.1k sqft308 Harms St, North Vernon, IN 47265Active
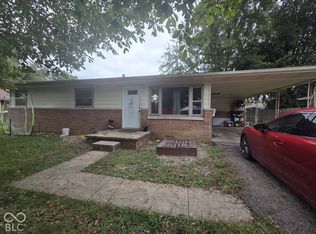 MLS ID #22129643, Andrew Flora, 1 Percent Lists Indiana Real Estate. MIBOR as distributed by MLS GRID
 - $139,9003 bd2 ba1.5k sqft2469 Country Manor St, North Vernon, IN 47265Active
 MLS ID #22130316, Beth Terry, Coldwell Banker Martin Miller Lamb. MIBOR as distributed by MLS GRID
 - $174,9993 bd2 ba1k sqft1890 Londondary Way, North Vernon, IN 47265Active
 MLS ID #22124943, Jonathan Jackson, KGF Realty LLC. MIBOR as distributed by MLS GRID
