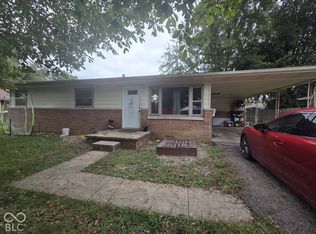
Discover the enduring charm of 115 Meadow LN in NORTHVERNON, IN. Built in 1962, this single-family residence spans 1642 square feet, offering a comfortable and inviting living experience. This single-story home provides three well-proportioned bedrooms, offering private retreats for all occupants. Two full bathrooms ensure convenience and comfort for daily routines. The generous 9095 square foot lot provides ample outdoor space, perfect for personalizing your exterior living. Experience the ease of single-story living in a home designed for comfort and everyday enjoyment. Also note it is located 3 blocks from the City Park which offers lots of amenities for you. Those offered incluce Pickleball, Tennis, Pool and lots of walking areas. Meadow Lane is a dead end street providing less traffic Please note the measurements are approximate and you should measure for your own needs. Home has a back deck with a attached covered Gazebo for your outside enjoyment. The back storage shed built in 2004 has 192 SQ ft of storage.
Active
$209,500
115 Meadow Ln, North Vernon, IN 47265
3beds
1,642sqft
Residential, Single Family Residence
Built in 1962
9,147 Square Feet Lot
$-- Zestimate®
$128/sqft
$-- HOA
What's special
Single-story homeThree well-proportioned bedrooms
- 48 days
- 213
- 8
Zillow last checked:
Listing updated:
Listed by:
Gloria Robbins gloria5524@aol.com,
Pieratt Robbins Mobility, Inc
Source: MIBOR as distributed by MLS GRID,MLS#: 22123989
Facts & features
Interior
Bedrooms & bathrooms
- Bedrooms: 3
- Bathrooms: 2
- Full bathrooms: 2
- Main level bathrooms: 2
- Main level bedrooms: 3
Primary bedroom
- Level: Main
- Area: 132 Square Feet
- Dimensions: 11x12
Bedroom 2
- Level: Main
- Area: 120 Square Feet
- Dimensions: 10x12
Bedroom 3
- Level: Main
- Area: 120 Square Feet
- Dimensions: 10x12
Great room
- Level: Main
- Area: 252 Square Feet
- Dimensions: 21x12
Kitchen
- Level: Main
- Area: 180 Square Feet
- Dimensions: 15x12
Living room
- Level: Main
- Area: 360 Square Feet
- Dimensions: 24x15
Living room
- Level: Main
- Area: 375 Square Feet
- Dimensions: 25x15
Heating
- Electric, Forced Air, Natural Gas
Cooling
- Central Air
Appliances
- Included: Dishwasher, MicroHood, Gas Oven, Refrigerator
- Laundry: In Unit, Connections All, Main Level
Features
- Has basement: No
Interior area
- Total structure area: 1,642
- Total interior livable area: 1,642 sqft
Property
Parking
- Total spaces: 2
- Parking features: Attached
- Attached garage spaces: 2
- Details: Garage Parking Other(Finished Garage)
Accessibility
- Accessibility features: Accessible Full Bath
Features
- Levels: One
- Stories: 1
- Patio & porch: Covered, Deck
- Fencing: Fenced,Chain Link,Full
Lot
- Size: 9,147 Square Feet
- Features: Access, City Lot
Details
- Additional structures: Storage, Gazebo
- Parcel number: 400933130021000004
- Special conditions: Sales Disclosure On File
- Horse amenities: None
Construction
Type & style
- Home type: SingleFamily
- Architectural style: Ranch
- Property subtype: Residential, Single Family Residence
Materials
- Brick
- Foundation: Block
Condition
- Updated/Remodeled
- New construction: No
- Year built: 1962
Utilities & green energy
- Electric: 100 Amp Service, Fuses
- Water: Public
- Utilities for property: Electricity Connected, Sewer Connected, Water Connected
Community & HOA
Community
- Security: Smoke Detector(s)
- Subdivision: No Subdivision
HOA
- Has HOA: No
Location
- Region: North Vernon
Financial & listing details
- Price per square foot: $128/sqft
- Tax assessed value: $175,900
- Annual tax amount: $3,518
- Date on market: 9/2/2026
- Cumulative days on market: 51 days
- Electric utility on property: Yes
Estimated market value
Not available
Estimated sales range
Not available
Not available
Price history
| Date | Event | Price |
|---|---|---|
| 9/2/2026 | Listed for sale | $209,500+127.7%$128/sqft |
Source:  MIBOR as distributed by MLS GRID #22123989 Report a problem MIBOR as distributed by MLS GRID #22123989 Report a problem | ||
| 6/14/2001 | Sold | $92,000$56/sqft |
Source: Public Record Report a problem | ||
Public tax history
| Year | Property taxes | Tax assessment |
|---|---|---|
| 2025 | $2,844 +480.4% | $175,900 +23.7% |
| 2024 | $490 +11.6% | $142,200 +24.5% |
| 2023 | $439 +49.1% | $114,200 +5.4% |
| 2022 | $294 +50% | $108,400 +8.1% |
| 2021 | $196 +159.5% | $100,300 +4.4% |
| 2020 | $76 -15.4% | $96,100 +6.4% |
| 2019 | $89 +31.9% | $90,300 -0.6% |
| 2018 | $68 -10.1% | $90,800 +1% |
| 2017 | $75 +88.5% | $89,900 -0.3% |
| 2016 | $40 -36.8% | $90,200 +0.6% |
| 2014 | $63 -7.3% | $89,700 |
| 2013 | $68 -53.9% | $89,700 -4.3% |
| 2012 | $148 -17% | $93,700 -2.8% |
| 2011 | $178 -32.9% | $96,400 -4.2% |
| 2010 | $266 -7.7% | $100,600 -1.7% |
| 2009 | $288 -20.6% | $102,300 +5.2% |
| 2007 | $362 -35.8% | $97,200 |
| 2006 | $564 | $97,200 -0.8% |
| 2005 | -- | $98,000 |
Find assessor info on the county website
Monthly payment
Est. payment
Payment breakdown
Explore the cost of this home by adjusting the details. Changes won't be saved.Climate risks
Neighborhood: 47265
Nearby schools
Schools provided by the listing agent
- Middle: Jennings County Middle School
- High: Jennings County High School
Source: MIBOR as distributed by MLS GRID. This data may not be complete. We recommend contacting the local school district to confirm school assignments for this home.
Similar homes
- $189,9002 bd1 ba2.1k sqft70 Norris Ave, North Vernon, IN 47265Active
 MLS ID #22132101, Daniel Smith, F.C. Tucker Real Estate Experts. MIBOR as distributed by MLS GRID
 - $179,9003 bd1 ba1.1k sqft308 Harms St, North Vernon, IN 47265Active
 MLS ID #22129643, Andrew Flora, 1 Percent Lists Indiana Real Estate. MIBOR as distributed by MLS GRID
 - $219,9003 bd2 ba2.2k sqft512 S State St, North Vernon, IN 47265Active
 MLS ID #22121816, Jamin Spall, F.C. Tucker Real Estate Experts. MIBOR as distributed by MLS GRID
 - $155,0002 bd1 ba1.7k sqft2780 N County Road 90 E, North Vernon, IN 47265Active
 MLS ID #22132133, Kali Cross, 1 Percent Lists Indiana Real Estate. MIBOR as distributed by MLS GRID
