This newly constructed single-family residence, built in 2024, offers 1,666 square feet of meticulously designed space in great condition, creating a true sense of home. Located on a cul-de-sac in a desirable neighborhood (with walkability to the schools too!), this one-story home has an open-concept floor plan. Th front porch offers a glimpse of the builder's craftsmanship from the stone front to the wood-plank ceiling. Step inside and you'll immediately get a calm-relaxing feeling. The light, neutral colors with lots of natural light is just what you need. The kitchen, seamlessly integrating with the living room, is equipped with stainless steel appliances, granite countertops and features a central island, providing both functionality and a perfect gathering spot. The extra-wide hallway offer comfort and convenience to your bedrooms and bathrooms. The primary suite features a walk-in closet, and private bathroom. The large walk-in shower with beautiful glass door is sure to make showers enjoyable (Don't miss the bluetooth vent fan because who doesn't like to listen to music while they're getting ready). Beyond the main living areas is a dedicated laundry room for daily tasks, and an attached oversized garage for vehicles, tools and more. The back deck allows you to enjoy the outdoors from the comfort of your home. Discover the exceptional quality and thoughtful design of this ranch-style home with a spacious backyard on the edge of town.
Active
$319,900
615 Sullivan Ct, North Vernon, IN 47265
3beds
1,637sqft
:
Get pre-qualified$2,013/mo
Residential, Single Family Residence
Built in 2024
0.32 Acres Lot
$-- Zestimate®
$195/sqft
$-- HOA
What's special
Bluetooth vent fanAttached oversized garageOpen-concept floor planGranite countertopsExtra-wide hallwaySpacious backyardStainless steel appliances
- 31 days |
- 467 |
- 12 |
Likely to sell faster than
Zillow last checked:
Listing updated:
Listed by:
Tyler Stock 812-592-3402,
Coldwell Banker Martin Miller Lamb
Source: MIBOR as distributed by MLS GRID,MLS#: 22108999
Facts & features
Interior
Bedrooms & bathrooms
- Bedrooms: 3
- Bathrooms: 2
- Full bathrooms: 2
- Main level bathrooms: 2
- Main level bedrooms: 3
Primary bedroom
- Level: Main
- Area: 210 Square Feet
- Dimensions: 15x14
Bedroom 2
- Level: Main
- Area: 144 Square Feet
- Dimensions: 12x12
Bedroom 3
- Level: Main
- Area: 144 Square Feet
- Dimensions: 12x12
Kitchen
- Level: Main
- Area: 196 Square Feet
- Dimensions: 14x14
Laundry
- Level: Main
- Area: 77 Square Feet
- Dimensions: 11x7
Living room
- Level: Main
- Area: 308 Square Feet
- Dimensions: 22x14
Heating
- Electric, Heat Pump
Cooling
- Central Air
Appliances
- Included: Dishwasher, Microwave, Electric Oven, Refrigerator, Other
- Laundry: Laundry Room
Features
- Attic Pull Down Stairs, Tray Ceiling(s), Ceiling Fan(s), High Speed Internet, Walk-In Closet(s)
- Windows: Wood Work Painted
- Has basement: No
- Attic: Pull Down Stairs
Interior area
- Total structure area: 1,637
- Total interior livable area: 1,637 sqft
Property
Parking
- Total spaces: 2
- Parking features: Attached, Concrete, Garage Door Opener
- Attached garage spaces: 2
Features
- Levels: One
- Stories: 1
- Patio & porch: Covered, Deck
Lot
- Size: 0.32 Acres
- Features: City Lot, Cul-De-Sac
Details
- Parcel number: 401204230014044004
- Horse amenities: None
Construction
Type & style
- Home type: SingleFamily
- Architectural style: Ranch
- Property subtype: Residential, Single Family Residence
Materials
- Vinyl With Stone
- Foundation: Block
Condition
- New construction: No
- Year built: 2024
Utilities & green energy
- Electric: 200+ Amp Service
- Water: Public
- Utilities for property: Electricity Connected, Sewer Connected, Water Connected
Community & HOA
Community
- Security: Security System
- Subdivision: Westwood Meadows
HOA
- Has HOA: No
Location
- Region: North Vernon
Financial & listing details
- Price per square foot: $195/sqft
- Tax assessed value: $243,100
- Annual tax amount: $2,188
- Date on market: 6/22/2026
- Cumulative days on market: 32 days
- Electric utility on property: Yes
Estimated market value
Not available
Estimated sales range
Not available
Not available
Price history
| Date | Event | Price |
|---|---|---|
| 6/22/2026 | Listed for sale | $319,900+6.6%$195/sqft |
Source:  MIBOR as distributed by MLS GRID #22108999 Report a problem MIBOR as distributed by MLS GRID #22108999 Report a problem | ||
| 12/11/2024 | Sold | $300,000+0%$183/sqft |
Source: MIBOR as distributed by MLS GRID #22005264 Report a problem | ||
| 10/31/2024 | Pending sale | $299,900$183/sqft |
Source: MIBOR as distributed by MLS GRID #22005264 Report a problem | ||
| 10/24/2024 | Price change | $299,900-9.1%$183/sqft |
Source: MIBOR as distributed by MLS GRID #22005264 Report a problem | ||
| 10/5/2024 | Listed for sale | $329,900$202/sqft |
Source: MIBOR as distributed by MLS GRID #22005264 Report a problem | ||
Public tax history
| Year | Property taxes | Tax assessment |
|---|---|---|
| 2025 | $4 -74.1% | $243,100 +48520% |
| 2024 | $15 | $500 |
| 2023 | $15 +25% | $500 |
| 2022 | $12 -20% | $500 +25% |
| 2021 | $15 | $400 -20% |
| 2020 | $15 | $500 |
| 2019 | $15 -16.1% | $500 |
| 2018 | $18 +1.8% | $500 -16.7% |
| 2017 | $18 +0.2% | $600 |
| 2016 | $18 +2.2% | $600 |
| 2014 | $17 +14.3% | $600 +20% |
| 2013 | $15 | $500 |
| 2012 | $15 +200% | $500 +400% |
| 2011 | $5 | $100 |
| 2010 | $5 | $100 |
| 2009 | $5 | $100 |
| 2007 | $5 | $100 |
| 2006 | $5 | $100 |
| 2005 | -- | $100 |
Find assessor info on the county website
Monthly payment
Est. payment
Payment breakdown
Explore the cost of this home by adjusting the details. Changes won't be saved.Climate risks
Neighborhood: 47265
Nearby schools
GreatSchools rating
- 6/10North Vernon Elementary SchoolGrades: PK-6Distance: 0.3 mi
- 4/10Jennings County Middle SchoolGrades: 7-8Distance: 0.4 mi
- 3/10Jennings County High SchoolGrades: 9-12Distance: 0.5 mi
Schools provided by the listing agent
- Elementary: North Vernon Elementary School
- Middle: Jennings County Middle School
- High: Jennings County High School
Source: MIBOR as distributed by MLS GRID. This data may not be complete. We recommend contacting the local school district to confirm school assignments for this home.
- $247,6004 bd1 ba1.5k sqft605 Sullivan Ct, North Vernon, IN 47265Off Market
- $279,4003 bd2 ba1.7k sqft625 Sullivan Ct, North Vernon, IN 47265Off Market
- $281,0003 bd2 ba1.9k sqft585 Daniel Dr, North Vernon, IN 47265Off Market
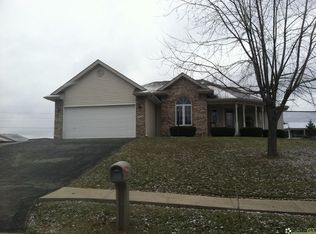
- $263,8003 bd2 ba1.6k sqft635 Sullivan Ct, North Vernon, IN 47265Off Market
- $245,0003 bd2 ba1.5k sqft595 Daniel Dr, North Vernon, IN 47265Sold
- $255,7003 bd2 ba1.3k sqft575 Daniel Dr, North Vernon, IN 47265Off Market
- $185,7003 bd1 ba1.1k sqft2045 W Old Us Highway 50, North Vernon, IN 47265Off Market
- $235,0003 bd2 ba1.4k sqft557 Daniel Dr, North Vernon, IN 47265Sold
A local agent can set up tours, give advice and negotiate with sellers.
A local lender can help you make sure your offer is ready when you are.
Similar homes
- $274,9003 bd2 ba1.3k sqft333 S Gum St, North Vernon, IN 47265Active
 MLS ID #22115386, Andrew Flora, 1 Percent Lists Indiana Real Estate. MIBOR as distributed by MLS GRID
 - $213,9003 bd3 ba2.1k sqft209 Long St, North Vernon, IN 47265Active
 MLS ID #22106330, Arlene Marion, F.C. Tucker Real Estate Experts. MIBOR as distributed by MLS GRID
 - $330,0003 bd2 ba1.7k sqft3235 N County Road 600 W, North Vernon, IN 47265Active
 MLS ID #22110720, Heather Fox, Hoosier Brokers, Inc. MIBOR as distributed by MLS GRID
 - $214,9003 bd2 ba2.2k sqft317 Gilbert St, North Vernon, IN 47265Active
 MLS ID #22099597, Brittany Owen, Indiana Hometown Realty. MIBOR as distributed by MLS GRID
 - $219,9003 bd2 ba2.2k sqft512 S State St, North Vernon, IN 47265ActiveMLS ID #22108189, Kimberly Ammerman, Coldwell Banker Martin Miller Lamb. MIBOR as distributed by MLS GRID
- $189,5003 bd1 ba1.4k sqft201 Davis St, North Vernon, IN 47265ActiveMLS ID #22097194, Arlene Marion, F.C. Tucker Real Estate Experts. MIBOR as distributed by MLS GRID
- $175,0003 bd2 ba1.7k sqft4450 N County Road 350 W, North Vernon, IN 47265ActiveMLS ID #22112172, Spring Parsons, Berkshire Hathaway Home. MIBOR as distributed by MLS GRID
- $329,0003 bd2 ba2.4k sqft10932 E County Road 1025 N, Seymour, IN 47274ActiveMLS ID #22106505, Cindy Patchett, RE/MAX Real Estate Prof. MIBOR as distributed by MLS GRID
- $189,9003 bd2 ba1.1k sqft62 Brookside Dr, North Vernon, IN 47265ActiveMLS ID #22057491, Wendy Sharp, F.C. Tucker Real Estate Experts. MIBOR as distributed by MLS GRID
- $295,0003 bd2 ba1.8k sqft4738 N State Road 3, Deputy, IN 47230ActiveMLS ID #22113256, Roger Wessel, Berkshire Hathaway Home. MIBOR as distributed by MLS GRID
- $350,0003 bd2 ba2.4k sqft6546 N County Road 1300 E, Seymour, IN 47274ActiveMLS ID #22111991, J. Bryan Barnett, Seymour House of Realty. MIBOR as distributed by MLS GRID
- $199,9003 bd2 ba1.5k sqft2469 Country Manor St, North Vernon, IN 47265ActiveMLS ID #22100426, Gloria Robbins, Pieratt Robbins Mobility, Inc. MIBOR as distributed by MLS GRID
- $190,0002 bd2 ba1k sqft30 W College St, North Vernon, IN 47265For Sale By Owner
- $259,9993 bd2 ba1.5k sqft9785 W County Road 200 N, Seymour, IN 47274ActiveMLS ID #22106716, Acacia Trester, Keller Williams Indy Metro Partners. MIBOR as distributed by MLS GRID
- $286,0003 bd2 ba1.6k sqft10418 E County Road 250 N, Seymour, IN 47274ActiveMLS ID #22110132, Alexus Patton, Top Tier Real Estate. MIBOR as distributed by MLS GRID
- $199,9003 bd2 ba1.4k sqft3797 Country Squire Blvd, North Vernon, IN 47265ActiveMLS ID #22101898, Jessica Risacher, F.C. Tucker Real Estate Experts. MIBOR as distributed by MLS GRID
- $315,0003 bd2 ba1.8k sqft40 Carolyn Dr, Seymour, IN 47274ActiveMLS ID #22096029, Jared Risk, F.C. Tucker Company. MIBOR as distributed by MLS GRID
- $289,0003 bd3 ba1.8k sqft1514 Newford Rd, Seymour, IN 47274For Sale By Owner
- $275,0003 bd3 ba2.4k sqft441 Mutton Creek Dr, Seymour, IN 47274ActiveMLS ID #22081507, Anthony Walker, Millman Realty Partners, Inc.. MIBOR as distributed by MLS GRID
- $314,9003 bd2 ba1.6k sqft403 Poplar St, Elizabethtown, IN 47232ActiveMLS ID #22103098, Mario Benavente, Carpenter, REALTORS®. MIBOR as distributed by MLS GRID
