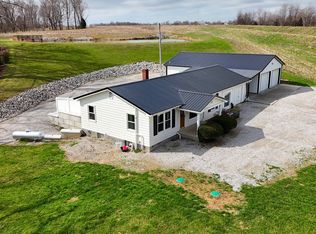
Looking for room to spread out without giving up modern updates? This beautiful brick ranch on 2.59 scenic acres offers the perfect blend of comfort, style, and peaceful country living. Step inside to an open floor plan where the spacious, updated kitchen is the heart of the home. Featuring a large center island, all appliances, and a cozy brick fireplace, it's the perfect space for everything from morning coffee to hosting family and friends. New engineered hardwood flooring flows throughout, adding warmth and a fresh, updated feel. The oversized family room is sure to impress with its soaring vaulted ceilings and striking exposed truss beams, creating an inviting space to relax, entertain, or gather for movie nights. Outside, you'll love the private, tree-lined setting with beautiful wooded views, a fenced backyard for pets or play, and plenty of room to enjoy the outdoors. Thermal windows help with year-round efficiency, while major updates-including a 9-year-old roof, 4-year-old HVAC system, and 5-year-old water heater-offer added peace of mind. If you've been dreaming of country living with modern comforts, this one checks all the boxes. Come experience the space, the setting, and the charm for yourself!
Pending
$295,000
4738 N State Road 3, Deputy, IN 47230
3beds
1,872sqft
Residential, Single Family Residence
Built in 1968
2.59 Acres Lot
$274,500 Zestimate®
$158/sqft
$-- HOA
What's special
Cozy brick fireplacePrivate tree-lined settingOversized family roomThermal windowsSoaring vaulted ceilingsBeautiful brick ranchStriking exposed truss beams
- 95 days
- 342
- 44
Zillow last checked:
Listing updated:
Listed by:
Roger Wessel rwessel@bhhsin.com,
Berkshire Hathaway Home
Source: MIBOR as distributed by MLS GRID,MLS#: 22113256
Facts & features
Interior
Bedrooms & bathrooms
- Bedrooms: 3
- Bathrooms: 2
- Full bathrooms: 1
- 1/2 bathrooms: 1
- Main level bathrooms: 2
- Main level bedrooms: 3
Primary bedroom
- Level: Main
- Area: 132 Square Feet
- Dimensions: 11 x 12
Bedroom 2
- Level: Main
- Area: 108 Square Feet
- Dimensions: 9 x 12
Bedroom 3
- Level: Main
- Area: 117 Square Feet
- Dimensions: 9 x 13
Family room
- Features: Other
- Level: Main
- Area: 483 Square Feet
- Dimensions: 21 x 23
Kitchen
- Level: Main
- Area: 285 Square Feet
- Dimensions: 15 x 19
Laundry
- Level: Main
- Area: 120 Square Feet
- Dimensions: 10 x 12
Living room
- Level: Main
- Area: 276 Square Feet
- Dimensions: 12 x 23
Heating
- Electric, Forced Air, Heat Pump, Radiant Ceiling, Wood Stove
Cooling
- Central Air, Heat Pump
Appliances
- Included: Dishwasher, MicroHood, Microwave, Electric Oven, Refrigerator
- Laundry: Laundry Room, Main Level
Features
- Breakfast Bar, Cathedral Ceiling(s), Vaulted Ceiling(s), Kitchen Island, Ceiling Fan(s), High Speed Internet, Eat-in Kitchen, Pantry
- Windows: WoodWorkStain/Painted
- Has basement: No
- Number of fireplaces: 1
- Fireplace features: Dining Room
Interior area
- Total structure area: 1,872
- Total interior livable area: 1,872 sqft
Property
Parking
- Total spaces: 1
- Parking features: Attached
- Attached garage spaces: 1
- Details: Garage Parking Other(Garage Door Opener, Service Door)
Features
- Levels: One
- Stories: 1
- Patio & porch: Covered, Patio
- Has view: Yes
- View description: Trees/Woods, Water
- Has water view: Yes
- Water view: Water
Lot
- Size: 2.59 Acres
- Features: Irregular Lot, Not In Subdivision, Rural - Not Subdivision, Mature Trees, Trees-Small (Under 20 Ft)
Details
- Additional structures: Storage
- Additional parcels included: 0040016100 W 1/2 NE 848 1.00A 4122.3 480+ SR 3
- Parcel number: 390608000010000001
- Horse amenities: None
Construction
Type & style
- Home type: SingleFamily
- Architectural style: Ranch
- Property subtype: Residential, Single Family Residence
Materials
- Brick
- Foundation: Block
Condition
- New construction: No
- Year built: 1968
Utilities & green energy
- Water: Public
Community & HOA
Community
- Security: Smoke Detector(s)
- Subdivision: No Subdivision
HOA
- Has HOA: No
Location
- Region: Deputy
Financial & listing details
- Price per square foot: $158/sqft
- Annual tax amount: $766
- Date on market: 7/10/2026
- Cumulative days on market: 97 days
Estimated market value
$274,500
$261,000 - $288,000
$1,652/mo
Price history
| Date | Event | Price |
|---|---|---|
| 10/2/2026 | Pending sale | $295,000$158/sqft |
Source:  MIBOR as distributed by MLS GRID #22113256 Report a problem MIBOR as distributed by MLS GRID #22113256 Report a problem | ||
| 7/10/2026 | Listed for sale | $295,000$158/sqft |
Source: MIBOR as distributed by MLS GRID #22113256 Report a problem | ||
Public tax history
Tax history is unavailable.
Monthly payment
Est. payment
Payment breakdown
Explore the cost of this home by adjusting the details. Changes won't be saved.Climate risks
Neighborhood: 47230
Nearby schools
Schools provided by the listing agent
- Middle: Madison Consolidated Jr High Sch
Source: MIBOR as distributed by MLS GRID. This data may not be complete. We recommend contacting the local school district to confirm school assignments for this home.


Similar homes
- $355,0003 bd2 ba2.5k sqft2973 N 1250 L2 W, Deputy, IN 47230Active
 MLS ID #22090691, Brad Garrison, Whitetail Properties. MIBOR as distributed by MLS GRID
 - $289,9003 bd2 ba2.1k sqft90 Raker Rd, Milton, KY 40045For Sale

 MLS ID #1731706, Patrick Pollard, Pollard Realty. Metro Search Inc. LLC DBA Apex MLS
 - $249,9003 bd2 ba1.1k sqft6013 N 933 W, Deputy, IN 47230Active
 MLS ID #22116500, Brad Garrison, Whitetail Properties. MIBOR as distributed by MLS GRID
 - $289,9003 bd2 ba1.3k sqft3115 N State Route 7, Madison, IN 47250For Sale
 MLS ID #1727904, Jim Pruett, EXP Realty LLC. Metro Search Inc. LLC DBA Apex MLS
 - $299,0004 bd2 ba2.6k sqft177 N Church St, Austin, IN 47102For SaleMLS ID #1724039, Jay Pitts, RE/MAX Premier Properties. Metro Search Inc. LLC DBA Apex MLS
- $269,5004 bd3 ba2.5k sqft236 Agin Way, Milton, KY 40045For SaleMLS ID #1726240, Jim Pruett, EXP Realty LLC. Metro Search Inc. LLC DBA Apex MLS
